Expansion Joint Systems for Commercial Buildings: What Project Teams Need to Know
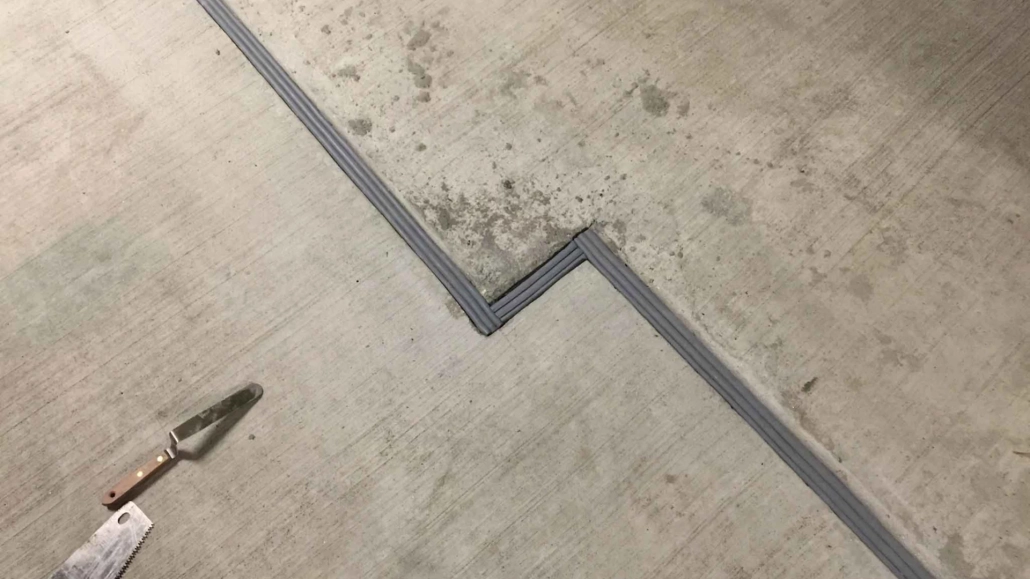
Every large commercial building moves. Thermal expansion and contraction, wind loading, seismic drift, concrete shrinkage, and live load deflection all generate movement that the structure must accommodate by design. Expansion joint systems are the engineered components that absorb this movement — and when they are poorly selected, poorly integrated, or poorly maintained, they become one of the most persistent sources of water ingress and deterioration in commercial buildings.
For general contractors, project managers, consultants, and facility managers, understanding how expansion joint systems function within the larger building assembly is essential to both new construction quality and long-term asset performance.
What Expansion Joint Systems Do
An expansion joint is a deliberate gap between building elements or structural segments, sized to accommodate anticipated movement. The expansion joint system is the assembly installed within that gap: it must permit repeated movement in multiple directions while maintaining a continuous seal against water, and in trafficked locations, while carrying wheel and pedestrian loads.
Joint systems appear throughout commercial buildings — in parking structure slabs, podium decks, plaza surfaces, floor slabs, walls, roofs, and at interfaces between building phases or additions. Each location carries different movement ranges, exposure conditions, and loading, which is why joint systems are specified by condition rather than by a single building-wide product.
Common Types of Expansion Joint Systems
Compression seal and pre-compressed foam systems use resilient materials held in compression within the joint gap, providing watertightness across a defined movement range. Pre-compressed, silicone-faced hybrid systems have become a standard choice for exterior and trafficked joints because they combine movement capability with durable waterproofing.
Strip seal and gland systems anchor an elastomeric membrane to both sides of the joint, suited to parking structures and horizontal trafficked surfaces where drainage and snowplow resistance matter.
Modular and mechanical systems serve wide joints and heavy traffic conditions, using metal edge rails and replaceable seal elements.
Membrane-integrated systems tie the joint assembly directly into adjacent waterproofing membranes or traffic coatings, maintaining barrier continuity across the joint line.
Why Expansion Joints Fail
Most expansion joint failures trace back to a small set of recurring causes. Movement capacity that does not match actual structural behaviour leads to seal rupture or debonding. Substrate deficiencies — deteriorated concrete at the joint nosing — undermine anchorage. Poor integration with adjacent waterproofing leaves a technically sound joint surrounded by leak paths. Mechanical damage from snowplows and equipment cuts seals in trafficked locations. And simple age: joint seals are wear components with finite service lives, yet they are frequently left in place decades past their performance horizon.
The consequences concentrate below the joint. In parking structures and podium assemblies, a failed joint discharges chloride-laden water directly onto beams, columns, connections, and occupied space — making joint failure a structural durability issue, not merely a leak.
Integration Is the Difference Between a Product and a System
An expansion joint system performs only as well as its connection to everything around it. Joint nosings must be sound, which frequently requires localized concrete repair before installation. Terminations must be detailed where joints turn up walls, cross curbs, or meet drains. Adjacent traffic coatings and waterproofing membranes must be tied into the joint assembly so the barrier remains continuous. On new construction, this demands coordination between trades; on rehabilitation projects, it demands a contractor capable of executing concrete repair, waterproofing, and joint installation as one scope.
What Facility and Property Managers Should Monitor
Expansion joints warrant scheduled inspection, particularly on parking and podium levels. Indicators requiring attention include visible gaps, splits, or debonded seals; leakage, staining, or efflorescence on surfaces below joint lines; spalled or deteriorated concrete at joint edges; and displaced or rattling components in trafficked joints. Because joint replacement is localized and fast relative to the deterioration it prevents, joint renewal is among the highest-return maintenance investments available on a commercial structure.
Movement Calculation and Joint Sizing Basics
Expansion joint systems are movement-rated components, and matching that rating to actual structural behaviour is the foundation of joint performance. The governing inputs are straightforward in principle: the length of structure tributary to the joint, the coefficient of thermal expansion of the structural material, and the temperature range the structure will experience. In Southern Ontario, exposed structures routinely see annual surface temperature swings well in excess of 60°C, and a long parking structure segment can generate joint movements of several centimetres between summer and winter extremes.
Two sizing principles matter for project teams reviewing specifications. First, joint systems are rated for total movement range, and the gap width at installation depends on the temperature at the time of installation — a joint installed in July occupies a different position in its movement cycle than one installed in January, and the specified system must accommodate both extremes from that starting point. Second, movement is rarely purely thermal or purely horizontal; shear, vertical deflection, and shrinkage components should be reflected in the selection. Undersized or misapplied systems do not fail gradually — they tear, debond, or extrude, and the waterproofing function is lost at the first extreme cycle.
Replacing Expansion Joints in Occupied Buildings
Most expansion joint work occurs not on new construction but in occupied, operating buildings — which makes execution planning as important as system selection. Joint replacement in a functioning parking structure or podium is inherently disruptive: it requires saw-cutting, localized concrete repair at the nosings, cure times for repair materials and sealants, and protection of the completed work from traffic until systems reach service strength.
Experienced contractors manage this disruption through phasing. Work zones are sequenced to preserve circulation routes and minimum stall counts, night or weekend work targets the highest-traffic joints, and fast-curing repair and seal materials compress closure windows where operations demand it. Weather adds a scheduling dimension — many joint systems have installation temperature limits, concentrating the practical construction season. For facility managers, the planning takeaway is to schedule joint renewal deliberately in shoulder seasons with a phasing plan agreed in advance, rather than reacting to a failure in mid-winter when repair options are at their most constrained and expensive.
Expansion Joint Systems with Nusite Group
Nusite Group has installed and replaced expansion joint systems on commercial, institutional, and multi-residential structures across the GTA and Southern Ontario since 1990. As a fully bonded specialty contractor, licensed across Ontario and insured to $10 million in liability coverage, we deliver expansion joints as integrated scopes — combining concrete rehabilitation, waterproofing, and traffic coating systems so the completed assembly performs as one continuous barrier.
Request a consultation to review the expansion joint conditions on your building or project.