Waterproofing Systems for High-Rise and Mid-Rise Commercial Buildings
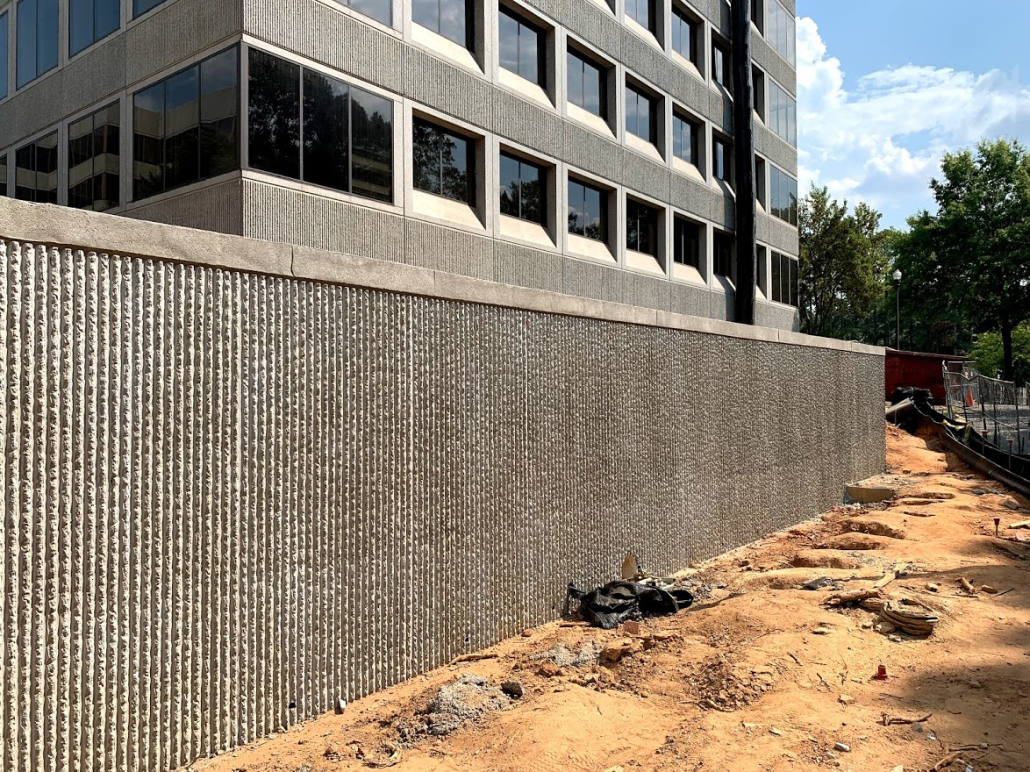
Water is the most persistent threat to the long-term performance of high-rise and mid-rise commercial buildings. Unlike visible building systems, waterproofing is largely concealed once construction is complete — buried below grade, embedded beneath podium assemblies, or integrated into the building envelope. When it performs, no one notices. When it fails, the consequences reach across structural durability, occupant operations, warranty exposure, and capital budgets.
For general contractors, project managers, and property managers responsible for large-scale commercial buildings in the GTA and Southern Ontario, understanding how waterproofing systems function as an integrated whole — not as isolated products — is fundamental to protecting the asset over its full service life.
Waterproofing as a System, Not a Product
A common misconception on commercial projects is that waterproofing performance depends primarily on membrane selection. In practice, performance is determined by how multiple components work together: the membrane itself, substrate preparation, detailing at transitions and penetrations, drainage and protection layers, and the sequencing of installation relative to other trades.
A high-performing membrane installed over an unprepared substrate, or detailed incorrectly at a critical transition, will fail regardless of its material specification. This is why experienced commercial waterproofing contractors evaluate the full assembly — structural movement, hydrostatic conditions, exposure, and constructability — before recommending a system.
Key Waterproofing Zones in High-Rise and Mid-Rise Buildings
Below-Grade Assemblies
Foundation walls, elevator pits, and underground parking levels are subject to continuous soil moisture and, in many GTA sites, sustained hydrostatic pressure. Below-grade waterproofing systems typically include sheet-applied or fluid-applied membranes, drainage composites, and waterstop detailing at construction joints. On zero-lot-line urban sites, blindside waterproofing systems are installed against shoring before the structure is poured, which places significant weight on preconstruction coordination and quality control.
Podium Decks and Plaza Assemblies
Mixed-use and multi-residential towers frequently sit on podium structures with occupied space below landscaped or trafficked surfaces. These assemblies demand waterproofing systems capable of handling structural movement, sustained ponding, planting loads, and mechanical penetrations. Failures at podium level are among the most expensive to remediate because access requires removing overburden — pavers, planting, insulation, and protection layers — before the membrane can even be inspected.
Parking Structures and Ramps
Suspended parking slabs and ramps are exposed to vehicle loading, thermal cycling, and chloride-laden water from de-icing salts. Traffic coating systems provide a waterproof, wear-resistant barrier that protects reinforced concrete from chloride ingress and corrosion-driven deterioration.
Building Envelope Transitions
Terraces, balconies, mechanical rooms, and roof-to-wall transitions are frequent sources of water ingress in high-rise construction. These conditions require careful integration between waterproofing, roofing, cladding, and expansion joint systems — interfaces where responsibility often crosses trade boundaries and where detailing discipline matters most.
How Water Ingress Affects Building Performance
Water infiltration in commercial buildings rarely announces itself immediately. Moisture migrates through concrete, tracks along structural elements, and appears far from its point of entry. Over time, the effects compound:
Structural deterioration. Water carrying chlorides reaches embedded reinforcing steel, initiating corrosion. As steel corrodes it expands, cracking and spalling the surrounding concrete and progressively reducing structural capacity.
Operational disruption. Leaks into occupied space, electrical rooms, or elevator pits interrupt building operations and generate recurring maintenance costs that outpace the cost of proper remediation.
Escalating repair scope. Deferred waterproofing issues transform from membrane repairs into concrete rehabilitation projects. What begins as a localized leak can eventually require slab replacement, structural strengthening, or full assembly reconstruction.
System Selection Considerations for Project Teams
Selecting the right waterproofing system for a high-rise or mid-rise project involves balancing several factors:
Site and exposure conditions. Water table elevation, soil chemistry, hydrostatic pressure, and freeze-thaw exposure all influence membrane type and drainage strategy.
Structural behaviour. Anticipated movement at joints, transitions, and long-span elements determines whether rigid, elastomeric, or reinforced systems are appropriate.
Constructability and sequencing. Access constraints, shoring conditions, and trade sequencing can eliminate otherwise suitable systems. Blindside conditions, for example, restrict the field to systems designed for pre-applied installation.
Service life and maintenance strategy. Owners and property managers should weigh initial cost against expected service life, inspectability, and the cost of future access. In concealed assemblies, the premium for a higher-performance system is almost always justified by the cost of exposure and replacement.
The Role of Coordination in Waterproofing Performance
On large construction projects, waterproofing quality is inseparable from coordination. Membranes are installed at specific windows in the construction sequence, and other trades work over, around, and through completed waterproofing. Penetrations added after membrane installation, unprotected membranes damaged by following trades, and unreviewed substitutions are recurring causes of failure on complex projects.
A specialty waterproofing contractor operating within a large construction team contributes more than installation capacity. Effective contractors participate in preconstruction review, flag detailing conflicts before they are built, verify substrate readiness, document installed conditions, and coordinate protection until the assembly is closed in. This is where technical execution and schedule reliability intersect — and where experienced subcontractors reduce risk for the general contractor and the owner alike.
Preventative Strategy for Existing Buildings
For property and facility managers of existing high-rise and mid-rise assets, waterproofing performance should be managed proactively rather than reactively. Regular condition assessments of parking levels, podium surfaces, expansion joints, and below-grade areas identify deterioration while intervention remains straightforward. Early-stage remediation — localized membrane repair, joint resealing, or injection at active cracks — preserves the structure at a fraction of the cost of rehabilitation after chloride contamination and corrosion have progressed.
Warranty and Specification Considerations
Waterproofing warranties on commercial projects deserve closer scrutiny than they typically receive. Material-only warranties from manufacturers cover product defects but exclude the far more common causes of failure: substrate conditions, detailing, and workmanship. Meaningful protection comes from system warranties in which the manufacturer and an approved applicator jointly stand behind the installed assembly — which is one reason specifications increasingly require installation by manufacturer-approved contractors with documented commercial experience.
Project teams should also align warranty terms with the accessibility of the assembly. A ten-year warranty on a podium membrane buried beneath overburden offers limited comfort if exclusions shift the cost of access — often the largest cost of any podium repair — back to the owner. Reviewing warranty scope, exclusions, and inspection requirements during specification, rather than at closeout, prevents most disputes before they can occur.
How Waterproofing Scope Is Packaged in Commercial Tenders
On most large projects, waterproofing falls within Division 7 — Thermal and Moisture Protection, alongside roofing, air barriers, and joint systems. How the scope is packaged has real consequences for performance. When below-grade membranes, podium assemblies, traffic coatings, and expansion joints are split across multiple subcontracts, responsibility for the transitions between systems — precisely where most leaks originate — becomes fragmented.
General contractors increasingly consolidate related Division 7 scopes with a single specialty contractor capable of executing waterproofing, joint systems, and associated concrete repair together. Consolidation simplifies coordination, closes gaps in warranty coverage at system interfaces, and gives the project one accountable party for envelope continuity below grade and at the podium. For prequalification purposes, the relevant questions are demonstrated multi-system capability, bonding capacity, and a track record on comparable building types.
Working with a Commercial Waterproofing Specialist
Nusite Group has delivered commercial waterproofing systems across the GTA and Southern Ontario since 1990. As a fully bonded specialty contractor, licensed across Ontario and insured to $10 million in liability coverage, Nusite Group integrates into large construction teams to execute below-grade, podium, parking structure, and building envelope waterproofing scopes on high-rise, mid-rise, institutional, and industrial projects.
Whether you are planning a new build, evaluating a remediation scope, or prequalifying specialty subcontractors, our team can review your project conditions and recommend a system approach grounded in more than three decades of field performance.
Request a consultation to discuss your project’s waterproofing requirements.