Waterproofing Strategies for Deep Foundation Walls and Underground Structures
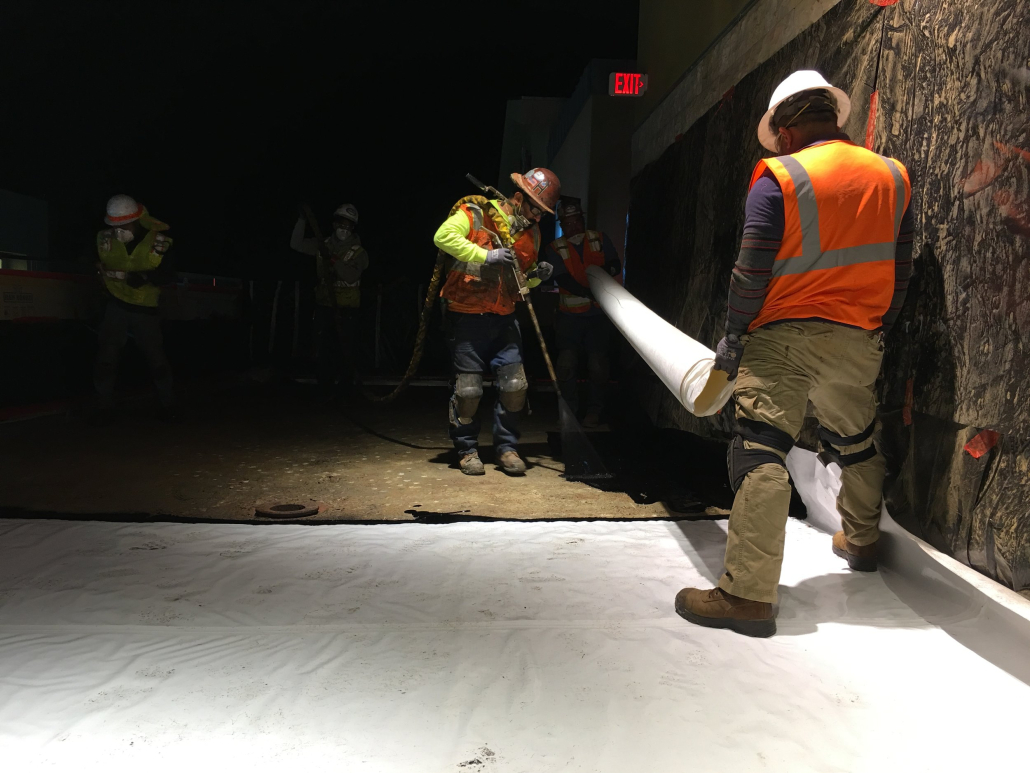
Deep foundation walls and underground structures operate under conditions that shallower construction never encounters: sustained hydrostatic pressure that acts continuously on every square metre of the below-grade envelope. As a structure extends further below the water table, the pressure driving water toward any weakness in the waterproofing increases with depth, and it does not relent — unlike above-grade assemblies, a deep structure has no drying cycles and no relief. Waterproofing these structures is therefore not a matter of shedding incidental moisture but of resisting constant pressure for the life of the building, which demands a deliberate, system-level strategy rather than a single product.
For general contractors and project managers delivering deep below-grade structures across the GTA — multi-level parking, mechanical levels, and deep foundations on high water table sites — the strategy adopted at design and preconstruction determines whether the structure stays dry for decades.
Understanding Hydrostatic Pressure
Hydrostatic pressure is the pressure exerted by standing water, and it increases with depth below the water table. Every additional metre of depth adds to the pressure acting on the foundation walls and base slab. A structure extending several levels below grade on a high water table site can face substantial and permanent pressure at its lowest levels, concentrated most severely at the base slab and the deepest wall sections — and at localized deep elements such as elevator pits, which sit lower still.
This pressure has two consequences for waterproofing. First, it drives water actively through any discontinuity, so a defect that might weep under incidental moisture becomes a persistent leak under pressure. Second, it acts on the waterproofing system continuously, meaning the system must perform without the recovery that intermittent exposure would allow. Both consequences argue for robust, fully bonded systems and for redundancy at the most critical locations.
Waterproofing Approaches for Deep Structures
The appropriate approach depends primarily on site access, which on deep urban excavations is usually constrained.
Positive-side systems — applied to the exterior of the wall where excavation access exists — place the barrier on the water side, which is the preferred location for resisting hydrostatic pressure. Sheet and fluid-applied membranes with drainage composites are used where an open excavation or set-back shoring allows exterior work.
Blindside systems — installed against shoring before the wall is poured — serve the constrained deep sites where exterior access does not exist. Fully bonded pre-applied membranes are essential here, since the bond to the concrete prevents the lateral water migration that would otherwise make pressurized leaks impossible to trace.
Underslab systems — installed beneath the base slab over the mud slab or prepared subgrade — address the high pressure acting on the lowest horizontal surface. Continuity between the underslab and wall systems is critical, as the base-of-wall transition is among the most pressure-exposed details in the structure.
Integral and crystalline systems — admixtures added to the concrete or surface-applied crystalline treatments — provide waterproofing within the concrete matrix itself. In deep structures these are increasingly specified alongside membrane systems as a second line of defence rather than as the sole barrier.
Joints and Penetrations Under Pressure
As with all below-grade work, the field of the wall is rarely where deep structures leak. Failures concentrate at construction joints, cold joints, penetrations, and transitions — and under hydrostatic pressure, these locations are tested far more severely than in shallow construction. A construction joint that might remain dry under incidental moisture can become a persistent leak path when subjected to continuous pressure.
Waterstops are therefore central to a deep waterproofing strategy. Hydrophilic strips, injectable hose systems, and PVC waterstops are installed at construction joints to maintain continuity of the barrier through the concrete. Injectable hose systems offer particular value in deep structures, allowing a joint to be grouted after the pour if leakage develops — providing a remediation path at a location that would otherwise be inaccessible. Penetrations should be sleeved and sealed with mechanical devices rated for hydrostatic conditions rather than relying on membrane detailing alone.
The Case for Redundancy
The defining principle of deep waterproofing strategy is redundancy at critical locations. Because remediation of a pressurized leak deep below grade is difficult, disruptive, and costly, the economics strongly favour building in multiple lines of defence where the consequences of failure are highest. This might mean combining a bonded membrane with a crystalline treatment, backing up a waterstop with an injectable hose, or detailing secondary drainage where the design permits. The incremental cost of redundancy at the base slab, the deepest wall sections, and the elevator pit is small relative to the cost of chasing a leak at those locations after construction.
Managing Groundwater During and After Construction
Construction dewatering keeps a deep excavation workable, but it also masks the permanent condition. A dewatered excavation reveals nothing about the pressure the structure will face once dewatering ceases and groundwater recovers to its natural level. The waterproofing system must be selected for that permanent recovered condition, not the temporary dry one. In the GTA, dewatering is further constrained by Permit To Take Water requirements that can limit the duration and volume of pumping, which means waterproofing installation may need to be sequenced tightly against groundwater recovery. Aligning the geotechnical assessment, the dewatering plan, and the waterproofing strategy in preconstruction prevents systems from being specified for conditions that will not exist at occupancy.
Coordination and Verification
Deep waterproofing sits on the critical path and depends on coordination among the shoring, excavation, forming, and waterproofing scopes. Substrate preparation, detailing time at joints and penetrations, and inspection holds before concealment all compete with schedule pressure. Because the completed system is buried under continuous pressure and can never be inspected again, verification before concealment — substrate acceptance, detail sign-off, and testing of critical sections where feasible — is the only assurance available. On deep structures, where the cost of failure is highest, this discipline matters most.
Deep Foundation Waterproofing with Nusite Group
Nusite Group waterproofs deep foundation walls and underground structures on high-rise, institutional, and industrial projects across the GTA and Southern Ontario, with field experience since 1990. As a fully bonded specialty contractor, licensed across Ontario and insured to $10 million in liability coverage, we deliver positive-side, blindside, and underslab systems with waterstop and injection detailing — building the redundancy that deep, pressurized structures require, and supported by injection capability for remediation where existing structures need it.
Discuss your deep below-grade project with Nusite Group or request prequalification documentation for an upcoming bid.