Heritage buildings across the Greater Toronto Area represent irreplaceable cultural assets and substantial real estate investments—structures where architectural significance intersects with practical demands for continued commercial, institutional, or civic use. For property managers, facility directors, and general contractors responsible for historic office buildings, institutional landmarks, heritage industrial facilities, and designated heritage properties, restoration projects require balancing preservation standards with modern building performance requirements. When waterproofing failures, roofing deterioration, or concrete distress threaten heritage structures, intervention strategies must deliver technical effectiveness while respecting architectural character and heritage designation constraints.

Established in 1990, Nusite Group has delivered waterproofing, commercial roofing, and concrete rehabilitation solutions on heritage and existing buildings throughout the GTA and Southern Ontario. This technical overview explains critical considerations for historic building restoration, focusing on the waterproofing, roofing, and concrete challenges that define most heritage rehabilitation projects.

Understanding Toronto’s Heritage Building Stock

Toronto’s designated heritage buildings span multiple construction periods, each presenting distinct technical challenges. Victorian and Edwardian structures feature load-bearing masonry with lime mortar joints, minimal waterproofing, and original slate or metal roofing systems. Early modern buildings from the 1920s through 1940s introduced reinforced concrete and steel frames but still relied on limited waterproofing technologies and coal tar-based built-up roofing. Mid-century heritage properties from the 1950s through 1970s showcase brutalist and modernist concrete architecture, with experimental building envelope systems now experiencing significant deterioration.

These buildings commonly house institutional uses like universities, hospitals, and government facilities requiring operational continuity during restoration. Commercial heritage properties include historic office buildings and adaptive reuse projects converting industrial structures to modern occupancy. Industrial heritage buildings feature robust concrete and masonry construction with functional aesthetics and large roof areas creating waterproofing challenges.

The most significant challenge facing heritage building owners is accumulated deferred maintenance. Decades of postponed repairs create compounded deterioration where water infiltration affects multiple building systems simultaneously. Previous incompatible repairs often compound problems—Portland cement repointing in lime mortar masonry, modern waterproofing systems that trap moisture, and concrete patches using mismatched materials all accelerate deterioration rather than arresting it.
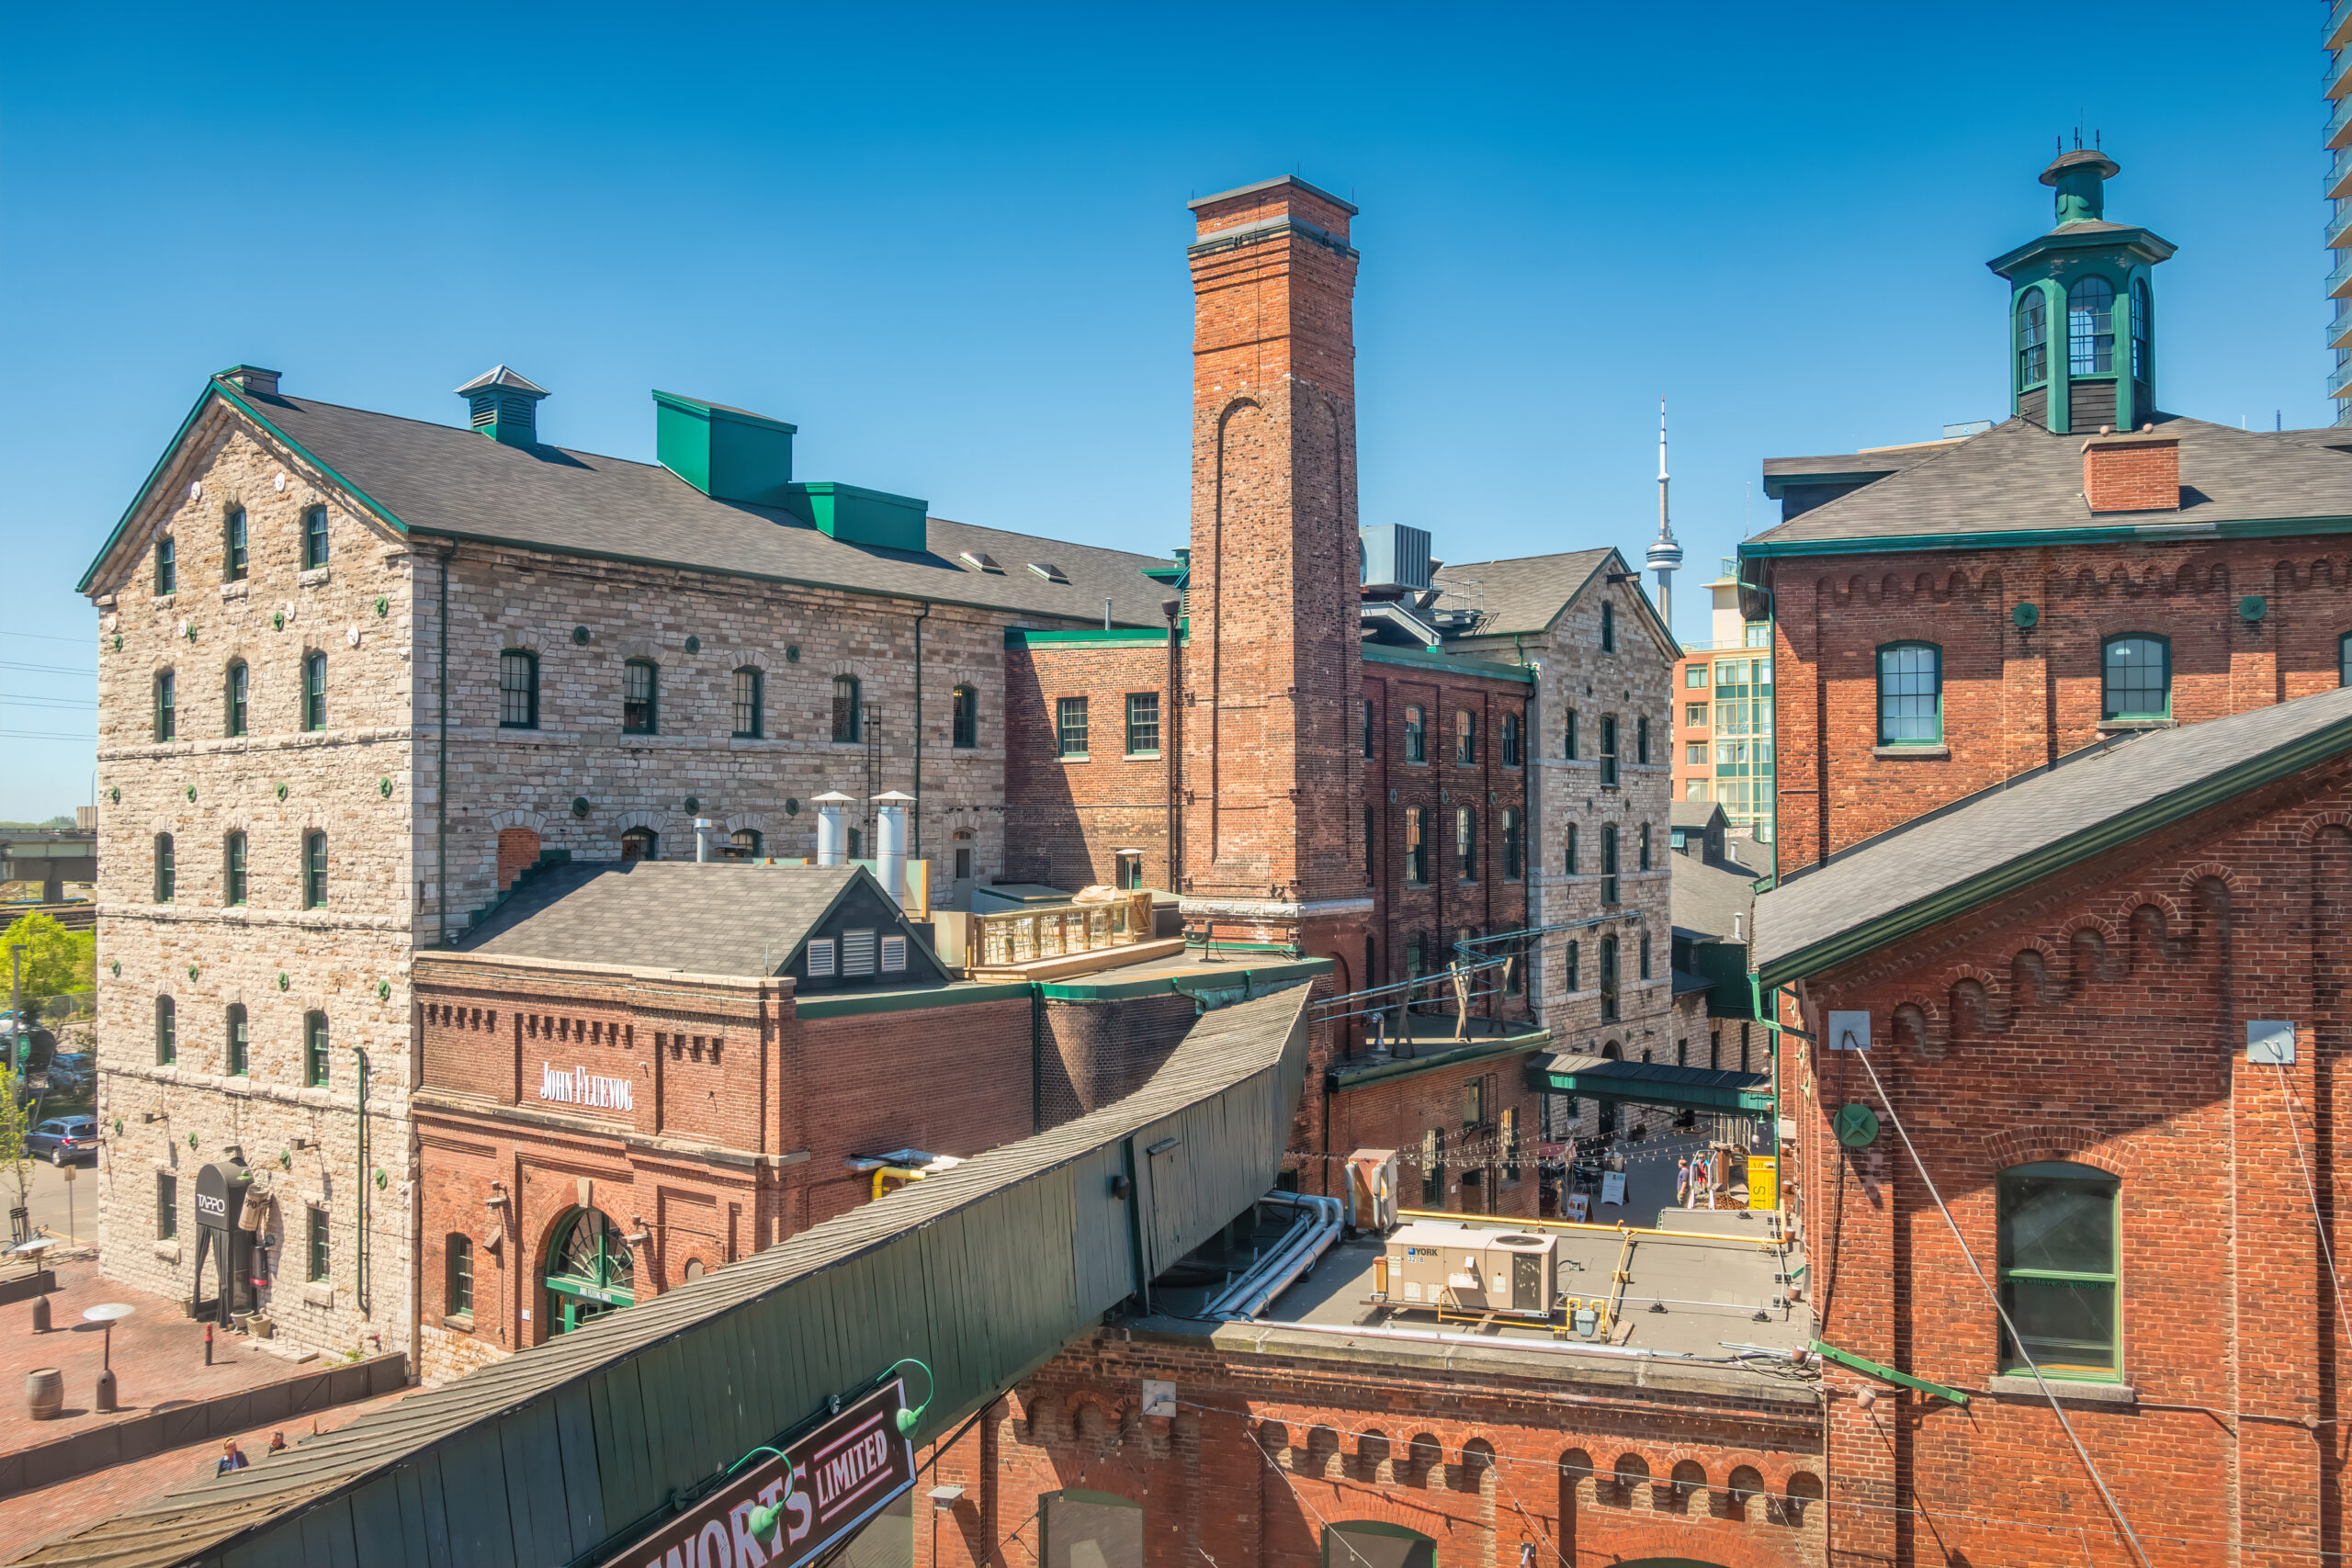
toronto heritage site restoration 2

Heritage Waterproofing: Balancing Preservation and Performance

Understanding Historic Moisture Management

Waterproofing heritage buildings demands understanding how historic construction manages moisture differently than modern assemblies. Heritage masonry buildings were designed to absorb and release moisture through vapor-permeable materials. Original lime mortars, soft bricks, and porous stone allow water vapor to migrate through wall assemblies without causing damage. Modern interventions that seal these assemblies with impermeable materials trap moisture inside, leading to freeze-thaw spalling, salt crystallization, and accelerated deterioration.

Masonry Wall Waterproofing

The most common heritage waterproofing failure involves masonry wall systems. Proper restoration begins with comprehensive moisture mapping to identify infiltration pathways, followed by salt efflorescence analysis determining whether moisture originates from groundwater or precipitation. The restoration approach must address several critical components:

Repointing Requirements:

  • Complete removal of deteriorated or incompatible mortar
  • Lime mortar matching original composition, strength, and porosity
  • Proper joint tooling replicating historic profiles
  • Vapor-permeable materials allowing moisture migration

Breathable Waterproofing Systems:

  • Silane/siloxane water repellents providing weather resistance while maintaining vapor permeability
  • Cementitious crystalline waterproofing for below-grade masonry foundations
  • Lime-based renders and stuccos for exterior wall protection
  • Avoidance of impermeable coatings that trap moisture within masonry

Incompatible Portland cement repointing represents one of the most common heritage building failures—hard, impermeable mortar concentrates deterioration in softer, more porous historic brick or stone.

Foundation and Below-Grade Solutions

Foundation waterproofing presents particular challenges in heritage buildings that rarely incorporated effective dampproofing systems. Stone rubble foundations, brick foundation walls in direct contact with soil, and deteriorated mortar joints create chronic water infiltration issues.

Where excavation is feasible and permitted by heritage designation, exterior waterproofing provides optimal solutions through complete excavation exposing foundation walls, vapor-permeable membrane systems compatible with masonry substrates, drainage board and perimeter drainage installation, and foundation wall stabilization where necessary. However, heritage constraints, adjacent property conditions, and archaeological concerns often make excavation impractical.

Interior waterproofing solutions become essential when exterior access is restricted:

  • Cementitious waterproofing systems applied to interior foundation surfaces
  • Interior perimeter drainage capturing and removing infiltrating water
  • Crystalline waterproofing penetrating masonry and self-sealing cracks
  • Dehumidification systems managing residual moisture

For institutional and commercial heritage properties, these interior approaches often represent the only practical path to foundation moisture control without compromising heritage fabric.

Plaza Decks and Elevated Terraces

Heritage buildings frequently include elevated terraces, plazas, or roof decks over occupied areas. Original waterproofing systems, if they existed at all, have long exceeded service life. Water infiltration damages heritage interior finishes, decorative elements, and building systems below. Restoration requires complete removal to structural deck, concrete substrate repair with proper drainage slopes, modern waterproofing membranes, and careful reinstallation of historic paving materials. This work demands coordination between waterproofing performance requirements and heritage preservation standards, ensuring both technical effectiveness and architectural authenticity.

Commercial Roofing Restoration on Heritage Buildings

Historic Roofing Material Challenges

Heritage building roofs present unique restoration challenges because roofing materials often contribute to architectural character while protecting the structure from weather. Each historic roofing type requires specialized knowledge and approach.

Slate Roofing Considerations:

  • Exceptional longevity (75-150+ years) but requires specialized repair skills
  • Material sourcing challenges matching color, texture, and size
  • Structural capacity verification for slate weight (800-1500 lbs per square)
  • Flashing and underlayment rehabilitation without complete roof replacement

Clay and Concrete Tile Systems:

  • Historic tiles may be unavailable, requiring salvage material sourcing or custom reproduction
  • Underlayment replacement beneath tiles demands careful removal and reinstallation
  • Flashing details at valleys, ridges, and penetrations require compatible materials
  • Structural assessment verifying capacity for tile loads

Standing seam metal roofing in copper, terne-coated steel, or zinc requires assessment of coating integrity and decisions about repair versus replacement while matching historic profiles and seam configurations. Built-up roofing systems on flat or low-slope heritage roofs using coal tar pitch or asphalt have generally exceeded service life, requiring property managers to make decisions about complete removal versus recover approaches.

Restoration vs. Compatible Replacement

The restoration versus compatible replacement decision depends on whether roofing materials are character-defining features. True restoration maintains maximum original material through repair and selective replacement, matching historic materials and installation methods. This approach involves high material and labor costs justified only when roofing contributes significantly to heritage character.

Compatible replacement uses modern systems matching historic appearance, providing improved performance, reduced maintenance, and extended service life at lower cost. For non-character-defining roof areas, concealed modern commercial roofing systems like TPO, EPDM, or modified bitumen offer practical solutions requiring heritage approval only for visible elements.

Critical Integration Challenges

Roof rehabilitation must address several system-wide challenges beyond just the roofing membrane. Drainage systems in heritage buildings are often undersized by modern standards, with interior downspouts and scuppers concealed within walls. Insulation improvements meeting current energy codes must avoid condensation risks while maintaining roof profiles. Structural capacity verification ensures existing roof framing can support modern systems and current snow loads per Ontario Building Code requirements.

Flashing and termination details require particular attention. Modern flashing materials and methods must be adapted to heritage profiles, particularly where they integrate with masonry walls. Through-wall flashings in heritage masonry require careful execution to prevent water infiltration while maintaining architectural appearance.

Concrete Restoration in Historic Structures

Early Concrete Technology and Deterioration

Heritage buildings from the early-to-mid 20th century feature concrete technologies predating modern durability standards. Lower cement contents, variable aggregate quality, minimal air entrainment, and limited corrosion protection create vulnerability to multiple deterioration mechanisms:

  • Freeze-thaw damage in exposed architectural concrete
  • Reinforcement corrosion from carbonation or chloride intrusion
  • Alkali-aggregate reaction in certain aggregate sources
  • Surface scaling and spalling from weathering exposure
  • Structural distress from inadequate original design or overloading

Many mid-century heritage buildings feature exposed concrete as character-defining architectural expression, particularly in brutalist and modernist designs where concrete finish, formwork patterns, and surface treatments define the building’s aesthetic.

Assessment and Repair Approach

Assessment begins with documenting original concrete appearance and using non-destructive testing like ground-penetrating radar and half-cell potential mapping to understand subsurface conditions without damaging historic fabric. Core sampling determines concrete strength and identifies specific deterioration mechanisms. Structural analysis verifies whether load capacity remains adequate for continued occupancy.

Repair approach selection requires balancing minimal intervention principles with structural necessity. Some heritage professionals advocate accepting weathered concrete appearance as part of building history, limiting repairs to structurally essential work. This approach suits brutalist architecture where concrete patina contributes to character. Comprehensive restoration through extensive spall repair and protective coatings may be appropriate where deterioration obscures original architectural intent.

Material Compatibility and Repair Methods

Material compatibility drives repair success. Repair mortars must match original concrete properties including strength, density, and porosity. Mortars significantly stronger than original concrete create stress concentrations and differential thermal movement. The repair strategy should include:

Compatible Repair Materials:

  • Polymer-modified cementitious mortars matching heritage concrete strength
  • Form liners replicating historic board-formed or textured finishes
  • Pigmented mortars matching concrete color without surface coatings
  • Vapor-permeable protective treatments allowing moisture migration

Structural Restoration Techniques:

  • Spall repair removing only deteriorated material
  • Reinforcement cleaning, corrosion treatment, and protection
  • Epoxy injection for structural cracks restoring load transfer
  • Polyurethane injection for waterproofing active leaks

When structural strengthening becomes necessary, carbon fiber reinforcement systems add capacity without altering appearance. Discrete steel reinforcement additions can be concealed within existing structure. Corrosion mitigation through cathodic protection systems or corrosion inhibitor application prevents ongoing reinforcement deterioration. These interventions require engineering coordination ensuring code compliance while preserving architectural character.

Regulatory Framework and Approval Processes

Municipal heritage designation under Parts IV or V of the Ontario Heritage Act requires Heritage Permits for alterations to designated properties. Heritage Toronto or local heritage committees review applications against character-defining elements identified in designation bylaws. Provincial designation through Ontario Heritage Trust or federal designation as National Historic Sites involves additional approval layers and potentially more restrictive intervention standards.

Property managers and general contractors should budget three to six months for heritage approvals before construction commencement. Applications require detailed scope documentation, proposed materials and methodologies, and often photographic simulations or physical mock-ups demonstrating proposed work. Public consultation periods for significant alterations extend review timelines.

The Parks Canada Standards and Guidelines for the Conservation of Historic Places in Canada establishes national conservation principles emphasizing minimal intervention, reversibility where feasible, and material compatibility. The Ontario Heritage Toolkit provides provincial guidance for heritage property management, including building condition assessment protocols and material-specific restoration guidelines.

Building code application to heritage properties involves balancing preservation with safety. Heritage buildings may qualify for equivalencies or alternative solutions demonstrating equivalent safety levels without full code compliance. Fire and life safety upgrades often become mandatory during major renovation. Accessibility improvements must balance heritage preservation with barrier-free access requirements. Structural safety verification, including current snow and wind load capacity, requires engineering sign-off regardless of heritage status.

Project Execution and Quality Control

Comprehensive documentation forms the foundation of successful heritage restoration. Pre-construction photographic surveys, measured drawings, material sampling, and condition assessments establish baseline records. Construction documentation including progress photography, as-built drawings, material certifications, and heritage monitoring reports verify compliance with approvals.

Phasing strategies prioritize building envelope protection preventing cascading water damage:

  1. Roof rehabilitation preventing water infiltration from above
  2. Exterior wall waterproofing and masonry restoration addressing vertical envelope failures
  3. Foundation waterproofing securing below-grade systems
  4. Interior finishes following only after building envelope integrity is restored

For occupied heritage buildings, zone-based phasing maintains partial operations while work proceeds. Seasonal scheduling addresses weather-dependent exterior work during favorable conditions.

On-site heritage supervision by qualified professionals monitors compliance with approvals and makes real-time decisions when unexpected conditions arise. Skilled trades with heritage restoration experience execute work meeting craft quality standards demonstrated through mock-ups and sample panels. Testing protocols verify waterproofing integrity through flood testing, concrete repair bond strength, and roofing water cutoff performance.

Budget Considerations and Cost Management

Heritage restoration involves cost premiums over standard construction. Specialty materials command 50 to 200 percent premiums over conventional products. Skilled trades with heritage expertise cost 25 to 75 percent more than standard labor rates. Lower productivity rates for hand craftsmanship, heritage consultant fees, extended approval processes, and substantial contingency allowances for unknown conditions all contribute to total project costs. Property managers should budget heritage restoration at 150 to 250 percent of comparable standard rehabilitation costs.

However, funding assistance programs help offset these premiums:

Available Funding Sources:

  • Municipal heritage grant programs (Toronto Heritage Grant Program provides matching grants)
  • Provincial and federal programs for significant properties
  • Commercial heritage property tax rebates
  • Federal tax incentives for income-producing heritage properties

Strategic intervention prioritization offers cost-effective approaches. Focusing immediate investment on building envelope failures causing water damage—roof rehabilitation, critical waterproofing, structural concrete repairs—prevents cascading damage requiring far more costly emergency intervention. Deferring aesthetic restoration of non-failing elements to future phases spreads capital investment over time. Utilizing modern concealed systems where permitted reduces costs while maintaining heritage character where it matters.

Nusite Group’s Heritage Building Expertise

With over 30 years of waterproofing, commercial roofing, and concrete rehabilitation experience, Nusite Group has contributed to heritage building restoration projects on institutional, commercial, and civic properties throughout the GTA and Southern Ontario. Our work supports preservation objectives while delivering modern building envelope performance.

We provide waterproofing, roofing, and concrete restoration systems compatible with heritage building materials and construction methods. Our technical approach balances preservation requirements with performance standards, material longevity, and operational budgets. We coordinate with heritage consultants and authorities, providing technical documentation supporting permit applications and implementing quality control satisfying heritage monitoring requirements.

Our project teams execute waterproofing and concrete rehabilitation in operational heritage buildings, coordinating with facility operations, protecting heritage interiors and finishes, and maintaining safety protocols for public buildings. Heritage restoration projects involve complex coordination between architects, structural engineers, heritage consultants, specialized trades, and building officials. Our experience working within these multi-discipline teams provides the collaboration essential to successful heritage building restoration.

Frequently Asked Questions

How do heritage designation requirements affect waterproofing and roofing restoration costs and timelines?

Heritage designation adds 20 to 50 percent to project costs through specialty materials, skilled labor premiums, approval processes, and heritage monitoring. Timelines extend three to six months for heritage approvals before construction and progress more slowly during execution due to careful workmanship standards. However, heritage grant programs may offset 10 to 25 percent of eligible costs. Property managers should engage heritage consultants early in planning, budget appropriately for heritage-compliant solutions, and anticipate extended project durations. Well-planned heritage projects deliver superior long-term building performance justifying premium costs through extended service life and preserved property value.

Can modern high-performance waterproofing and roofing systems be used on heritage buildings?

Yes, when appropriately specified and installed. Heritage standards require maintaining character-defining features and architectural appearance, not necessarily using historic materials throughout. Concealed modern waterproofing systems on foundations, below plaza decks, or in roof assemblies typically receive heritage approval because they remain invisible. Visible building envelope elements require heritage-compatible materials and finishes. General contractors should work with heritage architects to identify where modern high-performance systems are acceptable and where historic replication is required. This hybrid approach balances preservation with practical building envelope performance and budget constraints while satisfying regulatory requirements.

What happens if we discover unexpected deterioration during heritage building restoration?

Unknown conditions are common in heritage buildings and should be anticipated through substantial contingency allowances of 20 to 30 percent. Project procedures should address unforeseen conditions systematically: stop work and document discoveries, engage heritage consultants and structural engineers for assessment, develop remediation strategies compatible with heritage requirements, submit revised heritage permit applications if scope changes significantly, and implement approved solutions. Property managers should expect scope adjustments and budget increases on heritage projects. Experienced contractors maintain communication with heritage authorities and develop practical solutions balancing preservation with building performance and safety.

Are there cost-effective approaches to heritage building waterproofing and concrete restoration?

Yes, through strategic intervention prioritization and phased implementation. Focus immediate investment on building envelope failures causing water damage—roof rehabilitation, critical waterproofing, and structural concrete repairs threatening safety. Defer aesthetic restoration of non-failing elements to future phases when capital becomes available. Utilize modern concealed systems where heritage approval permits, avoiding premium costs for invisible work. Implement preventative maintenance programs extending intervals between major restoration cycles. Coordinate restoration with building upgrades or tenant improvements to leverage combined project efficiency. Property managers should develop ten to twenty year capital plans phasing heritage restoration investments, pursue available grant funding, and prioritize interventions preventing cascading damage.

Preserve Architectural Heritage with Technical Excellence

Nusite Group has delivered waterproofing, commercial roofing, and concrete rehabilitation solutions supporting heritage building restoration on institutional, commercial, and civic properties across the GTA and Southern Ontario since 1990. Our technical expertise enables heritage-appropriate interventions that preserve architectural character while ensuring reliable building envelope performance for continued use.

Fully bonded, licensed across Ontario, and insured to $10 million in liability coverage, Nusite Group operates as a dependable specialty contractor for property managers, heritage consultants, architects, and general contractors who require proven execution on heritage building waterproofing, roofing, and concrete restoration projects.

Request a consultation to discuss your heritage building’s waterproofing, roofing, or concrete restoration requirements or explore how Nusite Group can support your preservation project with technical solutions balancing heritage standards and modern building performance.

Concrete surface deterioration in commercial and institutional facilities represents a critical asset management challenge—compromising structural integrity, operational safety, and building aesthetics while requiring increasingly costly interventions as damage progresses. For property managers, facility directors, and general contractors responsible for manufacturing plants, warehouse distribution centers, office buildings, institutional campuses, and retail developments across the Greater Toronto Area, concrete overlay systems provide engineered rehabilitation solutions that restore structural performance, extend service life, and renew functional surfaces without complete slab replacement.

Understanding Concrete Overlay Systems

Overlay Definition and Function

Concrete overlay systems consist of thin to moderately thick (1/8 inch to 3 inches) bonded cementitious or polymer-based materials applied to existing concrete substrates. Unlike complete slab replacement, overlays:

  • Restore surface integrity where concrete has deteriorated but structural capacity remains adequate
  • Improve functional performance through enhanced abrasion resistance, chemical protection, or aesthetic appearance
  • Extend service life by 15-30+ years when properly specified and installed
  • Reduce project costs by 30-60% compared to complete concrete removal and replacement
  • Minimize operational disruption through faster installation and reduced facility downtime

For general contractors managing occupied commercial facilities, overlay systems enable concrete rehabilitation without the extensive demolition, disposal, and reconstruction timelines associated with complete slab replacement.

When Overlays Are Appropriate

Overlay systems suit specific substrate conditions and project objectives:

Ideal Overlay Candidates:

  • Surface deterioration (scaling, spalling, wear) affecting top 1-2 inches only
  • Structurally sound concrete with adequate compressive strength (minimum 2500-3000 psi)
  • Slabs requiring improved chemical resistance, abrasion resistance, or aesthetics
  • Facilities where complete replacement would cause unacceptable operational disruption
  • Projects where budget constraints eliminate replacement as viable option

Poor Overlay Candidates:

  • Structural failures requiring load capacity restoration
  • Extensive cracking with active movement
  • Delaminated concrete or severely deteriorated substrates
  • Inadequate substrate strength unable to support bonded overlay
  • Poor drainage or ongoing moisture problems causing substrate distress

Property managers considering overlay rehabilitation should engage structural engineers for condition assessment determining whether overlay systems provide technically viable solutions or whether complete replacement is necessary.

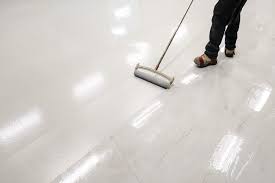
concrete overlay system

Overlay System Technologies

Polymer-Modified Cementitious Overlays

Polymer-modified systems combine Portland cement with polymer additives creating enhanced performance characteristics:

Material Composition

  • Portland cement base providing compressive strength and durability
  • Polymer modifiers (acrylic, styrene-butadiene, vinyl acetate) improving bond, flexibility, and impermeability
  • Fine aggregates and admixtures controlling workability and curing
  • Typical thickness: 1/4 inch to 2 inches

Performance Characteristics

  • Bond strength: 200-400+ psi tensile bond to properly prepared concrete
  • Compressive strength: 4000-8000 psi depending on formulation
  • Abrasion resistance: Significantly exceeds standard concrete
  • Chemical resistance: Moderate to good depending on polymer type
  • Flexibility: Limited—accommodates minimal substrate movement
  • Permeability: Reduced compared to standard concrete

Typical Applications

  • Manufacturing facility floors requiring durable, smooth surfaces
  • Warehouse floors with surface wear from forklift traffic
  • Institutional building corridors and public spaces
  • Retail environments requiring aesthetic renewal
  • Parking garage driving surfaces needing structural repair overlay

Installation Methods

  • Trowel application for thinner overlays (1/4 to 1 inch)
  • Self-leveling formulations for moderate thickness (1/4 to 3/4 inch)
  • Spray application for vertical surfaces or thin-film applications

Epoxy Overlay Systems

Epoxy-based overlays provide maximum chemical and abrasion resistance:

Material Composition

  • 100% solids epoxy resin and hardener
  • Aggregate fillers (silica sand, quartz) building thickness and strength
  • Broadcast aggregates for texture and slip resistance
  • Typical thickness: 1/8 to 1/2 inch

Performance Characteristics

  • Bond strength: 300-500+ psi tensile bond
  • Compressive strength: 6000-10,000+ psi
  • Abrasion resistance: Superior performance in heavy-traffic zones
  • Chemical resistance: Excellent resistance to acids, alkalis, solvents, and petroleum products
  • Impermeability: Virtually waterproof when properly installed
  • Flexibility: Rigid—requires stable substrates without active cracking

Typical Applications

  • Food processing facilities requiring chemical resistance and sanitation
  • Pharmaceutical manufacturing with contamination control requirements
  • Chemical storage and handling areas
  • Automotive service facilities exposed to petroleum products
  • Heavy manufacturing floors with aggressive chemical exposure

Limitations

  • UV sensitivity causing yellowing in exterior or high-light environments
  • Rigidity creates cracking potential with substrate movement
  • Higher material costs than cementitious overlays

Polyurethane and Polyaspartic Overlays

Flexible polymer overlays accommodating substrate movement:

Material Composition

  • Polyurethane or polyaspartic polymer resins
  • Aggregate fillers for thickness and texture
  • UV-stable aliphatic formulations
  • Typical thickness: 1/8 to 3/8 inch

Performance Characteristics

  • Flexibility: Elongation 50-200% accommodating substrate cracking and thermal movement
  • Bond strength: 200-400 psi tensile bond
  • UV resistance: Maintains color and properties in exposed conditions
  • Chemical resistance: Good performance with many industrial chemicals
  • Rapid cure: Polyaspartic systems enable traffic in hours

Typical Applications

  • Cold storage facilities experiencing extreme temperature fluctuations
  • Exterior plaza surfaces and loading dock areas with thermal cycling
  • Facilities requiring fast-cure systems minimizing downtime
  • Substrates with minor cracking where flexibility prevents overlay failure

Advantages

  • Accommodate substrate movement better than rigid epoxy systems
  • UV stability for exterior applications
  • Rapid installation and cure times

Microtoppings and Decorative Overlays

Thin polymer-modified overlays providing aesthetic renewal:

Material Composition

  • Polymer-modified cementitious base with fine aggregates
  • Integral color pigments or topical stains
  • Sealers providing surface protection and sheen
  • Typical thickness: 1/16 to 1/4 inch

Performance Characteristics

  • Aesthetic flexibility: Smooth, textured, stamped, or stained finishes
  • Bond strength: 200-300 psi tensile bond
  • Durability: Moderate abrasion resistance suitable for light to moderate traffic
  • Color options: Unlimited through integral pigments or reactive stains

Typical Applications

  • Retail spaces requiring aesthetic renewal without thickness buildup
  • Corporate office lobbies and reception areas
  • Institutional buildings updating interior finishes
  • Hospitality venues creating designer floor surfaces

Limitations

  • Thinner profiles provide less protection for severely damaged substrates
  • Lower abrasion resistance than thicker, aggregate-filled systems
  • Require sealer maintenance for durability and stain resistance

High-Build Structural Overlays

Thick overlays addressing both surface and structural deficiencies:

Material Composition

  • High-strength concrete or polymer-modified concrete
  • Structural reinforcement (rebar, wire mesh, fiber reinforcement)
  • Bonding agents ensuring composite action with substrate
  • Typical thickness: 1 to 3 inches

Performance Characteristics

  • Structural contribution: Adds load-bearing capacity to substrate
  • Compressive strength: 5000-7000+ psi
  • Durability: Extended service life through substantial thickness
  • Crack resistance: Reinforcement controls shrinkage cracking

Typical Applications

  • Parking garage decks requiring structural overlay and waterproofing substrate
  • Industrial floors needing both surface restoration and flatness correction
  • Loading dock areas with severe deterioration and heavy traffic
  • Facilities where overlay provides both surface repair and structural enhancement

Considerations

  • Added weight requires structural capacity verification
  • Thicker profiles may affect door clearances, equipment placement, or drainage
  • Longer cure times and project duration

Substrate Preparation Requirements

Surface Preparation Standards

Overlay bond quality depends critically on substrate preparation:

Cleaning and Contaminant Removal

  • Oil and grease removal through degreasers, steam cleaning, or solvent wiping
  • Existing coatings, sealers, or curing compounds requiring complete removal
  • Efflorescence and salt deposits removed through mechanical or chemical means
  • Dust and debris elimination before primer or overlay application

Mechanical Surface Profiling

  • Shotblasting: Most common preparation creating ICRI CSP 3-5 profile
  • Scarification: Aggressive removal for thick overlays or heavily contaminated surfaces
  • Diamond grinding: Precision profiling for specific texture requirements
  • Acid etching: Chemical profiling for smaller areas (limited effectiveness, environmental concerns)

Profile Requirements by Overlay Type

  • Thin polymer-modified overlays: ICRI CSP 2-3
  • Standard cementitious overlays: ICRI CSP 3-5
  • Epoxy and polyurethane systems: ICRI CSP 2-4
  • Thick structural overlays: ICRI CSP 5-7

For commercial overlay projects, mechanical preparation methods provide consistent, verifiable surface profiles superior to chemical etching or minimal preparation approaches.

Concrete Repair and Defect Remediation

Existing substrate defects require correction before overlay application:

Crack Repair

  • Narrow dormant cracks (<1/8 inch): Epoxy injection restoring structural integrity
  • Wide or active cracks: Routing and filling with semi-rigid polyurethane or overlay material
  • Control joint preparation: Cleaning, resealing, and detail treatment

Spall and Delamination Repair

  • Complete removal of delaminated concrete to sound substrate
  • Square-edged perimeter cuts facilitating patch material bonding
  • Polymer-modified repair mortars matching substrate properties
  • Proper curing before overlay installation

Surface Leveling

  • Low spots filled with self-leveling underlayments
  • High spots ground to achieve uniform substrate
  • Proper drainage slope verification and correction
  • Flatness tolerances meeting industry standards (FF/FL specifications where applicable)

General contractors should coordinate concrete substrate repair with overlay installation—many projects benefit from Nusite Group’s integrated concrete rehabilitation and overlay services eliminating coordination between multiple specialty contractors.

Moisture Testing and Mitigation

Moisture conditions critically affect overlay bond and performance:

Moisture Testing Protocols

  • Calcium chloride testing (ASTM F1869): Measures moisture vapor emission rate
  • Relative humidity testing (ASTM F2170): Internal slab moisture measurement
  • Surface moisture testing: Confirms substrate is dry to touch at application

Moisture Limits by Overlay Type

  • Standard cementitious overlays: Typically 3-5 lbs/1000sf/24hr maximum
  • Moisture-tolerant systems: May accommodate 5-10 lbs/1000sf/24hr
  • Epoxy and polyurethane: Strict dry substrate requirements (verify manufacturer specifications)

Moisture Mitigation Strategies

  • Moisture vapor barrier primers for moderate conditions
  • Epoxy moisture barriers for higher vapor emission rates
  • Substrate drying time before overlay application
  • Addressing external moisture sources (leaks, drainage problems, groundwater)

Property managers should understand that overlay failures frequently result from moisture issues—proper testing and mitigation prevent costly delamination and warranty disputes.

Installation Methodologies and Best Practices

Primer and Bonding Agent Application

Primers ensure optimal overlay-substrate bond:

Primer Types

  • Epoxy primers: Maximum bond strength, moisture tolerance, substrate consolidation
  • Polymer-modified cement slurries: Traditional bonding agents for cementitious overlays
  • Acrylic or SBR latex primers: Moderate performance, lower cost

Application Protocols

  • Apply to prepared, clean substrate following manufacturer guidelines
  • Broadcast aggregate into wet primer for mechanical interlock (if specified)
  • Install overlay while primer is tacky or within specified recoat window
  • Avoid primer puddles, holidays, or insufficient coverage

Critical Timing

  • Overlay must be placed within primer manufacturer’s specified window
  • Expired primer requires removal and reapplication
  • Environmental conditions (temperature, humidity) affect primer cure and recoat times

Overlay Placement Techniques

Application methods vary by overlay type and thickness:

Trowel Application

  • Hand troweling for smaller areas, repairs, or thin overlays
  • Power troweling for larger areas requiring smooth, dense surfaces
  • Multiple passes achieving specified thickness and finish quality
  • Edge details and terminations carefully formed

Self-Leveling Application

  • Material poured and spread with gauge rakes or squeegees
  • Self-leveling properties create flat, uniform surfaces
  • Spiked rollers removing entrapped air
  • Minimal finishing labor compared to troweled systems

Spray Application

  • High-pressure spray equipment depositing material
  • Multiple passes building thickness
  • Commonly used for vertical surfaces or complex geometries
  • Requires specialized equipment and trained operators

Broadcast Aggregate Systems

  • Base overlay coat applied
  • Aggregate broadcast to refusal while material is wet
  • Excess aggregate removed after cure
  • Topcoat sealing broadcast and providing wearing surface

For commercial projects, contractor experience with specific overlay systems and application methods significantly affects installation quality and long-term performance.

Curing and Protection Protocols

Curing Requirements

  • Cementitious overlays: Moist curing (wet burlap, curing compounds, plastic sheeting) for minimum 3-7 days
  • Rapid-setting systems: Shorter cure times but strict environmental control during cure
  • Temperature maintenance: Prevent freezing or excessive heat during cure
  • Protection from premature traffic or loading

Environmental Controls

  • Temperature: Typically 10-30°C during installation and initial cure
  • Humidity: 30-85% relative humidity ranges for most systems
  • Wind and air movement: Controlled to prevent rapid drying or surface crazing
  • Precipitation: Protection from rain during placement and cure

Traffic and Loading

  • Foot traffic: 12-72 hours depending on overlay type
  • Wheeled traffic: 3-7 days typical
  • Heavy loading: 7-28 days allowing full cure
  • Gradual load introduction preventing damage to young overlay

Property managers coordinating overlay installations in occupied facilities should plan traffic restrictions and alternate access routes during curing periods.

Performance Specifications for Commercial Applications

Abrasion Resistance Requirements

Testing Standards

  • ASTM C779 (Dressler method): Rotating cutter abrasion testing
  • ASTM C944 (rotating disk method): Abrasion resistance of horizontal concrete surfaces
  • Taber abrasion testing for polymer systems

Performance Criteria by Application

  • Light pedestrian traffic: Moderate abrasion resistance acceptable
  • Moderate forklift traffic: High abrasion resistance required (material loss <1.5g per ASTM C944)
  • Heavy industrial traffic: Superior abrasion resistance mandatory (material loss <1.0g)

Factors Affecting Abrasion Resistance

  • Aggregate hardness and quality in overlay mix
  • Polymer modification enhancing surface density
  • Proper curing developing maximum strength
  • Surface finishing techniques creating dense, hard surfaces

Chemical Resistance Specifications

Commercial and industrial environments often involve chemical exposures:

Chemical Exposure Categories

  • Light exposure: Occasional spills, dilute cleaning solutions
  • Moderate exposure: Regular contact with industrial cleaners, light acids/bases, petroleum products
  • Heavy exposure: Concentrated chemicals, continuous exposure, aggressive industrial processes

Overlay Selection by Exposure

  • Light exposure: Standard polymer-modified cementitious overlays
  • Moderate exposure: Enhanced polymer-modified or polyurethane systems
  • Heavy exposure: Epoxy overlays or specialized chemical-resistant formulations

Chemical Resistance Testing

  • ASTM C267: Chemical resistance of mortars, grouts, and monolithic surfacings
  • Manufacturer-specific testing for particular chemicals
  • Site-specific exposure testing when unique conditions exist

Facility managers should provide overlay contractors with detailed chemical exposure inventories ensuring proper system selection and warranty coverage.

Thermal Cycling and Flexibility

Temperature fluctuations stress overlay-substrate bonds:

Thermal Exposure Conditions

  • Ambient temperature facilities: Minimal thermal stress
  • Cold storage facilities: Extreme low temperatures and cycling
  • Loading dock areas: Daily temperature fluctuations
  • Exterior overlays: Seasonal temperature extremes

Overlay Selection by Thermal Conditions

  • Stable environments: Rigid epoxy or cementitious systems acceptable
  • Moderate cycling: Polymer-modified cementitious with enhanced flexibility
  • Extreme cycling: Polyurethane or polyaspartic systems providing flexibility

Coefficient of Thermal Expansion Compatibility

  • Overlay CTE should approximate substrate CTE
  • Large CTE mismatches create differential movement and bond stress
  • Particularly critical for thick overlays or extreme temperature ranges

Application-Specific Overlay Solutions

Manufacturing Facility Floors

Requirements:

  • Abrasion resistance from forklift and equipment traffic
  • Chemical resistance from coolants, lubricants, and process fluids
  • Smooth, dust-free surfaces for product quality
  • Durability minimizing maintenance-related production disruptions

Recommended Systems:

  • Polymer-modified cementitious overlays (1/2 to 1 inch) for general manufacturing
  • Epoxy overlays for chemical-intensive processes
  • High-build systems for severely deteriorated substrates

Warehouse and Distribution Centers

Requirements:

  • Abrasion resistance from constant forklift traffic
  • Impact resistance from dropped pallets and equipment
  • Flatness tolerances for racking systems and material handling equipment
  • Fast installation minimizing operational disruption

Recommended Systems:

  • Polymer-modified cementitious overlays with hard aggregate
  • Rapid-cure polyaspartic systems for operational facilities
  • Self-leveling overlays correcting flatness deficiencies

Food Processing and Pharmaceutical Facilities

Requirements:

  • Sanitary, non-porous surfaces preventing bacterial growth
  • Chemical resistance to cleaning agents and process chemicals
  • Slip resistance meeting safety standards
  • Steam cleanable surfaces tolerating high-pressure, high-temperature washing

Recommended Systems:

  • Cementitious urethane overlays for extreme sanitation requirements
  • Epoxy systems with antimicrobial additives
  • Smooth, seamless finishes eliminating dirt and bacteria harboring zones

Parking Structures and Loading Docks

Requirements:

  • Structural overlay providing waterproofing substrate
  • Durability under vehicular traffic
  • Freeze-thaw resistance in exposed conditions
  • Bond to substrate despite thermal cycling

Recommended Systems:

  • High-build structural overlays (1 to 2 inches) with waterproofing membrane
  • Polymer-modified concrete with low permeability
  • Traffic coating systems installed over overlay providing waterproofing

Retail and Institutional Buildings

Requirements:

  • Aesthetic appeal supporting brand or architectural design
  • Moderate durability for pedestrian traffic
  • Minimal thickness preserving door clearances
  • Low odor and VOC during installation in occupied buildings

Recommended Systems:

  • Microtoppings with decorative finishes
  • Self-leveling overlays with stained or polished finishes
  • Thin polymer-modified systems with integral color

Maintenance and Service Life Expectations

Routine Maintenance Protocols

Cleaning Procedures

  • Regular dust mopping or sweeping removing abrasive particles
  • Damp mopping with neutral pH cleaners
  • Periodic deep cleaning with floor scrubbers
  • Avoid harsh chemicals unless verified compatible by overlay manufacturer

Preventative Maintenance

  • Floor protection during equipment moves or construction
  • Prompt cleanup of chemical spills
  • Periodic sealer reapplication for porous overlays (every 2-5 years)
  • Traffic pattern monitoring identifying high-wear zones

Inspection and Documentation

  • Annual condition assessments documenting wear, damage, and performance
  • Photographic documentation establishing baseline and tracking changes
  • Early repair of localized damage preventing propagation

Repair and Restoration

Minor Damage Repair

  • Small cracks: Epoxy injection or flexible crack filler
  • Surface wear: Patching with compatible overlay material
  • Localized delamination: Removal and replacement of affected areas

Service Life Expectations

  • Thin decorative overlays (microtoppings): 5-10 years in moderate traffic
  • Standard polymer-modified overlays: 15-25 years with proper maintenance
  • Epoxy overlays in industrial environments: 10-20 years depending on exposure
  • High-build structural overlays: 20-30+ years

Factors Affecting Longevity

  • Traffic intensity and type
  • Chemical exposure severity
  • Maintenance quality and frequency
  • Substrate stability and moisture conditions
  • Installation quality and proper system selection

Property managers implementing proactive maintenance programs extend overlay service life significantly compared to reactive maintenance approaches.

Nusite Group’s Concrete Overlay Expertise

With over 30 years of concrete and structural rehabilitation experience, Nusite Group has executed overlay installations on manufacturing facilities, warehouse distribution centers, institutional campuses, parking structures, and commercial properties throughout the GTA and Southern Ontario.

Integrated Concrete Rehabilitation Services

Our overlay projects integrate with structural concrete repair, crack injection, substrate stabilization, and surface preparation—providing comprehensive rehabilitation solutions through single-source specialty contractor coordination. When substrates require repair before overlay installation, we execute both scopes seamlessly.

Technical System Selection

We collaborate with property managers, facility directors, and general contractors to specify overlay systems matching operational requirements—traffic patterns, chemical exposures, aesthetic goals, budget parameters, and installation timing. This diagnostic approach ensures overlay selections deliver long-term performance appropriate to each facility.

Occupied Facility Installation Experience

Commercial and industrial facilities rarely tolerate complete operational shutdowns. We implement phased overlay installations maintaining facility operations, coordinate with production schedules, and execute work during off-peak hours minimizing disruption.

Quality Control and Performance Verification

Overlay installations include comprehensive substrate preparation verification, bond testing, thickness measurements, and manufacturer warranty coordination. Documentation supports long-term asset management and capital planning.

Frequently Asked Questions

How do I know if my concrete floor is a candidate for overlay rather than complete replacement?

Overlay viability depends on substrate structural integrity and deterioration extent. Ideal candidates have surface deterioration (scaling, spalling, wear) affecting top 1-2 inches only, minimum 2500-3000 psi concrete strength, and stable substrates without active structural movement. Poor candidates include structurally failed slabs, extensive cracking with movement, severe delamination, or inadequate load capacity. Property managers should engage structural engineers for condition assessment including core sampling, delamination surveys, and load capacity analysis. Nusite Group coordinates engineering evaluations providing objective recommendations balancing overlay feasibility against replacement necessity.

What is the expected lifespan of concrete overlay systems in commercial facilities?

Service life varies by overlay type, traffic intensity, chemical exposure, and maintenance quality. Thin decorative overlays provide 5-10 years in moderate pedestrian traffic. Standard polymer-modified cementitious overlays deliver 15-25 years in typical warehouse or manufacturing environments. Epoxy overlays in chemical-intensive facilities last 10-20 years depending on exposure severity. High-build structural overlays provide 20-30+ years of service. Critical factors affecting longevity include proper system selection matching application conditions, quality installation following manufacturer specifications, proactive maintenance programs, and substrate stability. Facility managers implementing preventative maintenance extend overlay life significantly.

Can overlays be applied to floors that still have moisture problems?

Generally no, unless moisture-tolerant overlay systems are specified. Most overlays require moisture vapor emission rates below 3-5 lbs/1000sf/24hr. Excessive substrate moisture causes overlay delamination through vapor pressure buildup at the bond interface. Some specialized moisture-tolerant systems accommodate higher vapor emission rates (5-10 lbs/1000sf/24hr), but addressing root moisture sources provides superior long-term performance. Property managers should identify and correct moisture sources—inadequate drainage, groundwater intrusion, plumbing leaks—before overlay installation. Moisture vapor barrier primers provide mitigation for moderate conditions, but cannot compensate for ongoing severe moisture problems.

How long does overlay installation take and what operational disruptions should we expect?

Installation duration depends on project size, overlay type, and facility occupancy. Small areas (1000-5000 sf) typically require 3-5 days including surface preparation, overlay placement, and cure. Large facilities may be phased over weeks maintaining partial operations. Rapid-cure systems (polyaspartic, MMA) enable return to traffic within hours minimizing downtime. Standard cementitious overlays require 3-7 days cure before regular traffic. Operational disruptions include access restrictions during installation, noise and dust from surface preparation, odors from some polymer systems, and traffic limitations during cure. Facility managers should coordinate overlay projects with production schedules, plan alternate access routes, and communicate timelines to building occupants. Nusite Group develops phased installation strategies minimizing operational impacts.

Restore and Protect Your Concrete Assets

Nusite Group has delivered concrete overlay and structural rehabilitation solutions on manufacturing, warehouse, institutional, parking structure, and commercial properties across the GTA and Southern Ontario since 1990. Our installations restore deteriorated concrete surfaces, extend asset service life, and provide durable, functional flooring systems supporting demanding operational requirements.

Fully bonded, licensed across Ontario, and insured to $10 million in liability coverage, Nusite Group operates as a dependable specialty contractor for property managers, facility directors, and general contractors who require technical expertise and proven execution on concrete rehabilitation projects.

Request a consultation to discuss your facility’s concrete conditions or explore how Nusite Group can support your overlay and rehabilitation requirements with polymer-modified, epoxy, polyurethane, or structural overlay systems.

Parking structures and plaza decks represent critical infrastructure assets in commercial, institutional, and mixed-use developments across the Greater Toronto Area. These elevated concrete surfaces endure extreme environmental exposure—vehicular traffic, de-icing chemicals, freeze-thaw cycling, and UV degradation—while protecting below-grade spaces, occupied areas, and structural elements from moisture intrusion. For property managers, facility directors, and general contractors responsible for multi-level parkades, institutional campus plazas, and commercial podium decks, traffic coating systems provide essential waterproofing protection that extends structural service life and reduces lifecycle maintenance costs.

Understanding Traffic Coating System Functions

Dual Performance Requirements: Waterproofing and Wearing Surface

Traffic coating systems differ fundamentally from protective floor coatings because they must simultaneously satisfy two critical functions:

Waterproofing Membrane

  • Prevent water infiltration through concrete deck slabs protecting structural reinforcement and below-grade spaces
  • Accommodate structural movement, thermal expansion, and substrate cracking without membrane failure
  • Resist hydrostatic pressure and ponded water conditions
  • Maintain waterproof integrity over decades of service life

Durable Wearing Surface

  • Withstand vehicular tire abrasion from cars, trucks, and maintenance equipment
  • Resist damage from tire chains, snow removal equipment, and impact
  • Provide slip resistance for pedestrian and vehicular safety
  • Tolerate de-icing chemicals, petroleum products, and environmental contaminants

For general contractors managing parking structure construction or rehabilitation, traffic coating systems represent a critical waterproofing component—not merely a decorative or protective surface treatment.

Why Concrete Alone Cannot Protect Parking Structures

Uncoated concrete parking decks face inevitable deterioration:

Moisture Penetration Concrete is inherently porous. Water infiltrates through microcracks, capillary voids, and construction joints, reaching embedded steel reinforcement and causing corrosion. In Ontario’s freeze-thaw climate, this moisture expands during freezing cycles, accelerating structural damage.

Chloride Attack De-icing salts—calcium chloride, sodium chloride, magnesium chloride—penetrate concrete and attack reinforcing steel. Corrosion products expand, creating internal pressure that spalls concrete and exposes reinforcement to further deterioration.

Freeze-Thaw Degradation Water within concrete pores freezes and expands, creating internal tensile stresses that fracture paste-aggregate bonds. After 10-20 freeze-thaw cycles per winter season over multiple years, surface scaling and structural deterioration become severe.

Construction Joint Failure Control joints, construction joints, and saw cuts in concrete decks provide pathways for water infiltration. Without waterproof treatment, these joints leak water onto vehicles, occupied spaces, or sensitive equipment below.

Property managers overseeing parking structures understand that traffic coating systems prevent these failure modes, protecting capital investments worth millions of dollars.

traffic coating flooring toronto

Traffic Coating System Technologies

Polyurethane Traffic Deck Systems

Polyurethane remains the most widely specified traffic coating technology for parking structures and plaza decks:

Material Chemistry

  • Two-component aliphatic or aromatic polyurethane resins
  • Flexible, elastomeric membrane accommodating substrate movement
  • UV-stable formulations preventing yellowing and degradation

System Components

  • Primer: Penetrating epoxy or polyurethane primer sealing substrate and providing bond
  • Base coat: Flexible polyurethane membrane providing waterproofing (typically 40-60 mils)
  • Intermediate coat: Additional polyurethane layer building thickness and durability
  • Broadcast aggregate: Silica sand, aluminum oxide, or colored aggregate for slip resistance and wear protection
  • Topcoat: UV-resistant polyurethane sealing broadcast and providing final wearing surface

Performance Characteristics

  • Flexibility: Elongation 100-200% accommodating concrete cracking and movement
  • UV resistance: Maintains color and physical properties in exposed conditions
  • Chemical resistance: Tolerates de-icing salts, gasoline, oil, and automotive fluids
  • Temperature range: Performs from -40°C to 80°C covering Ontario climate extremes
  • Service life: 15-25 years with proper maintenance

Typical Applications

  • Open-air parking deck levels exposed to weather
  • Rooftop parking on commercial and institutional buildings
  • Plaza decks over occupied spaces requiring absolute waterproofing
  • Pedestrian plaza areas with light vehicular service access

Polyurea Traffic Deck Systems

Polyurea systems offer rapid cure times and enhanced durability:

Material Chemistry

  • Fast-reacting two-component aliphatic polyurea
  • Spray or roller application depending on formulation
  • Extremely rapid cure (minutes to hours)

Performance Characteristics

  • Rapid installation: Return to service within 24-48 hours
  • High tensile strength: Superior abrasion and impact resistance
  • Temperature insensitivity: Cure unaffected by ambient conditions
  • Crack bridging: Accommodates substrate movement up to 200%+

Applications

  • Projects requiring minimal traffic disruption
  • Cold weather installations where conventional systems struggle
  • High-traffic parking facilities needing maximum durability
  • Emergency repairs requiring immediate waterproofing restoration

Limitations

  • Higher material costs than polyurethane systems
  • Specialized spray equipment often required for optimal performance
  • Very short pot life demanding skilled application crews

Methyl Methacrylate (MMA) Traffic Deck Systems

MMA systems provide cold-weather installation capability:

Material Chemistry

  • Reactive resin curing through free-radical polymerization
  • Cure independent of temperature and humidity
  • Strong odor during installation requiring ventilation planning

Performance Characteristics

  • Cold weather installation: Cures at -30°C and below
  • Rapid cure: Traffic-ready in 1-2 hours
  • Moisture tolerance: Can be applied to damp substrates
  • Durability: Excellent abrasion and chemical resistance

Applications

  • Winter installation projects when conventional systems cannot cure
  • Parking structures requiring minimal downtime
  • Emergency waterproofing repairs during freezing conditions
  • Projects where fast cure justifies premium material costs

Limitations

  • Strong odor requiring building evacuation or extensive ventilation
  • Higher material and equipment costs
  • Limited contractor availability with MMA installation experience

Epoxy-Based Traffic Deck Systems

Epoxy systems provide rigid, durable protection in specific applications:

Material Chemistry

  • Two-component epoxy resins with limited flexibility
  • High-build formulations for thick-film applications

Performance Characteristics

  • Abrasion resistance: Extremely hard wearing surface
  • Chemical resistance: Excellent performance with automotive fluids and de-icers
  • Compressive strength: Handles heavy vehicular loads

Applications

  • Enclosed parking decks with minimal temperature fluctuation
  • Loading dock areas and service ramps
  • Vehicular traffic areas where abrasion is primary concern

Limitations

  • Rigidity creates cracking potential with substrate movement or thermal cycling
  • UV sensitivity—yellowing in exterior exposure
  • Not suitable for actively cracking substrates or joints
  • Limited use on open-air decks in Ontario climate

Cementitious Waterproofing with Traffic Toppings

Hybrid systems combining cementitious waterproofing with polymer-modified wearing courses:

System Components

  • Crystalline or polymer-modified cementitious waterproofing membrane
  • Polymer-modified concrete or epoxy mortar wearing surface
  • Aggregate broadcast or integral texture for slip resistance

Applications

  • Heavy-duty vehicular traffic (delivery trucks, refuse vehicles)
  • Ramps and drive lanes requiring maximum wear resistance
  • Projects where breathable waterproofing is specified
  • Rehabilitation of severely deteriorated concrete requiring structural overlay

Limitations

  • Greater thickness (1/2 to 2 inches) requiring structural load verification
  • Higher installation costs and longer cure times
  • Limited flexibility compared to elastomeric systems

Critical Performance Requirements for GTA Climate

Freeze-Thaw Resistance

Ontario’s climate subjects traffic coating systems to extreme thermal cycling:

Temperature Fluctuations

  • Daily temperature swings of 15-20°C during spring and fall
  • Seasonal extremes from -30°C winter lows to +35°C summer highs
  • Rapid freeze-thaw events creating membrane stress

System Requirements

  • Maintain flexibility at low temperatures without cracking or embrittlement
  • Accommodate thermal expansion/contraction without bond failure
  • Resist water penetration during freeze-thaw cycling
  • Proven performance in ASTM C666 freeze-thaw testing or equivalent

Property managers specifying traffic coatings should require manufacturer documentation of freeze-thaw performance specific to Ontario climate conditions.

De-Icing Chemical Resistance

Parking structures in the GTA face intensive de-icing salt exposure:

Chemical Exposure Sources

  • Municipal de-icing programs using sodium chloride, calcium chloride, magnesium chloride
  • Vehicle undercarriage carrying salt residue onto parking decks
  • Accumulated salt concentrations in snow storage areas and drainage zones
  • Seasonal application from November through April

System Requirements

  • Resist degradation from chloride salts, acetate-based de-icers, and urea compounds
  • Maintain bond integrity despite salt concentration at coating-substrate interface
  • Prevent chloride penetration to underlying concrete and reinforcement
  • Documented chemical resistance testing per ASTM standards

For institutional and commercial properties where parking structures represent major capital assets, chemical resistance directly correlates with coating service life and structural protection.

UV Stability and Weather Resistance

Exposed parking decks and plaza surfaces face continuous UV exposure:

Environmental Stressors

  • UV radiation degrading polymer bonds and pigments
  • Thermal cycling from solar heating and radiative cooling
  • Moisture from precipitation, snow melt, and humidity
  • Ozone and atmospheric pollutants in urban environments

System Requirements

  • Aliphatic polyurethane or polyurea formulations providing UV stability
  • Color-stable pigments preventing fading and chalking
  • Weather resistance testing (ASTM G154 or equivalent)
  • Proven exterior performance in Canadian climate zones

General contractors managing multi-year parking structure projects should specify materials with documented long-term outdoor exposure performance, not just laboratory testing.

Substrate Requirements and Preparation

Concrete Substrate Standards

Traffic coating adhesion and performance depend on proper substrate conditions:

Structural Integrity

  • Minimum 3000 psi concrete compressive strength
  • Sound, consolidated concrete without delamination or spalling
  • Adequate slope to drainage (minimum 1-2% preferred)
  • Proper structural capacity for coating system weight and traffic loads

Surface Profile

  • ICRI CSP 2-3 minimum for most traffic coating systems
  • Mechanical preparation (shotblasting, scarification, grinding) required
  • Exposed aggregate surface providing mechanical bond
  • Removal of laitance, curing compounds, sealers, and contaminants

Moisture Conditions

  • Moisture vapor emission rate below manufacturer limits (typically 3-5 lbs/1000sf/24hr for standard systems)
  • Relative humidity in concrete typically <85% (varies by coating type)
  • Substrate must be dry to touch at application time
  • Moisture-tolerant primers available for marginal conditions

For parking structure rehabilitation projects, existing concrete often requires extensive repair before traffic coating installation. Nusite Group’s concrete rehabilitation expertise addresses these substrate deficiencies as integrated project scope.

Crack and Joint Treatment

Movement joints and cracks require specialized detailing:

Active Crack Treatment

  • Routing to minimum 1/4 inch width and depth
  • Semi-rigid polyurethane joint sealant installation
  • Reinforcing fabric or tape bridging crack
  • Traffic coating system installed over prepared crack

Expansion and Control Joints

  • Complete joint cleaning removing debris and deteriorated sealant
  • Backer rod installation to proper depth
  • High-movement polyurethane or polysulfide joint sealant
  • Traffic coating terminated at joint edges with sealant coverage

Construction Joints

  • Surface preparation across entire joint
  • Primer application ensuring penetration into joint
  • Reinforcing fabric for additional crack bridging
  • Full coating system coverage with additional thickness at joint locations

Property managers should understand that inadequate joint treatment represents the most common failure point in traffic coating installations—water infiltration at joints compromises waterproofing regardless of field membrane quality.

Drainage System Integration

Traffic coating systems require functioning drainage to prevent ponding:

Slope Verification

  • Laser level surveys confirming positive drainage to all floor drains
  • Low-spot identification requiring self-leveling underlayment
  • Drainage path analysis ensuring no trapped water zones

Floor Drain Detailing

  • Drain flange preparation and priming
  • Fabric reinforcement around drain perimeter
  • Multiple membrane coats building thickness at critical transition
  • Clamping ring or mechanical fastening securing membrane to drain

Perimeter and Penetration Flashing

  • Wall transitions detailed with cove or cant strip
  • Fabric reinforcement at 90-degree corners
  • Termination bars or reglets securing membrane edges
  • Column and pipe penetrations receiving detail treatment

General contractors coordinating traffic coating installations should verify that structural concrete placement provides adequate slope—correcting drainage deficiencies after concrete placement adds significant cost and complexity.

Installation Protocols for Parking Structures

Surface Preparation Methods

Shotblasting

  • Most common preparation method for traffic coating projects
  • Removes weak surface paste, opens concrete pores, creates consistent profile
  • Dust collection systems manage silica exposure and maintain clean work environment
  • Allows production rates of 2000-5000 sf per day depending on equipment

Scarification

  • Mechanical grinding removing thicker surface layers
  • Used when heavier concrete removal required for leveling or repair
  • Creates aggressive surface profile for maximum coating adhesion
  • Generates substantial dust requiring containment

Diamond Grinding

  • Precision surface preparation for specific profile requirements
  • Useful for small areas, repairs, or detail work
  • Can achieve very consistent surface texture
  • Lower production rates than shotblasting

Chemical Cleaning

  • Oil and grease removal requiring alkaline degreasers
  • Efflorescence removal through acid etching (muriatic acid dilute solutions)
  • Complete rinsing and neutralization before coating application
  • Environmental controls managing chemical runoff

For occupied parking structures, surface preparation generates dust, noise, and access restrictions. Phased preparation and coating installation maintains partial facility operation during construction.

Environmental Controls During Application

Temperature and Humidity Windows

  • Substrate temperature: Typically 10-30°C (varies by coating system)
  • Air temperature: Must remain within specified range during application and cure
  • Dew point: Substrate temperature must exceed dew point by 3°C minimum preventing moisture condensation
  • Relative humidity: Typically 30-85% depending on coating chemistry

Weather Protection

  • Open-air parking decks require dry conditions during application
  • Rain forecasting and contingency scheduling essential
  • Temporary enclosures or tarping for protection during cure
  • Wind limits preventing debris contamination and flash-off issues

Seasonal Installation Constraints

  • Spring and fall shoulder seasons provide optimal conditions in GTA
  • Summer installations manage heat stress and rapid solvent evaporation
  • Winter installations limited to heated enclosures or specialized cold-cure systems
  • Wet weather periods (spring runoff, fall rains) require scheduling flexibility

Property managers planning parking structure coating projects should allocate 4-6 week installation windows accounting for weather delays and environmental constraints.

Quality Control and Testing

Adhesion Testing (ASTM D4541 or D7234)

  • Pull-off adhesion tests verifying coating-substrate bond strength
  • Minimum 200-250 psi typical for traffic coating systems
  • Testing frequency: 1 test per 5000-10,000 sf or per specification
  • Failed tests require investigation and potential coating removal/reapplication

Thickness Verification

  • Wet film thickness gauges during application confirming proper coverage
  • Dry film thickness testing on cured coating
  • Documentation proving specified system build achieved

Water Ponding Tests

  • Water flooding test sections for 24-72 hours
  • Visual inspection of below-deck areas confirming no water penetration
  • Mandatory for critical waterproofing applications over occupied spaces

Surface Inspection

  • Visual review for pinholes, holidays, thin spots, or surface defects
  • Spark testing (holiday detection) for continuous membrane verification on critical projects
  • Documentation through photography establishing baseline condition

General contractors should require these quality control measures in specifications and verify documentation at project closeout supporting warranty activation.

Maintenance and Service Life Management

Routine Inspection and Cleaning

Annual Inspection Protocols

  • Visual survey documenting surface condition, wear patterns, and damage
  • Joint sealant condition assessment
  • Drainage system functionality verification
  • Early identification of repairs needed

Cleaning Requirements

  • Regular power washing removing debris, de-icing salt residue, and contaminants (2500 psi maximum pressure)
  • Neutral pH detergants for heavy soiling
  • Immediate cleanup of automotive fluid spills preventing staining
  • Snow removal using plastic-edged equipment preventing coating damage

Drainage Maintenance

  • Floor drain cleaning preventing clogging and ponding
  • Downspout and scupper maintenance ensuring positive water removal
  • Perimeter drain inspection and cleaning

Facility management teams implementing proactive maintenance protocols extend traffic coating service life and prevent minor defects from propagating into major failures.

Repair and Restoration

Localized Damage Repair

  • Small punctures or tears: Clean, prime, and patch with compatible coating material
  • Worn traffic lanes: Additional topcoat application after cleaning and light abrasion
  • Joint failures: Reseal joints and recoat adjacent coating

Topcoat Renewal

  • High-traffic areas showing wear benefit from topcoat reapplication every 5-10 years
  • Extends overall system life without complete removal
  • Restores slip resistance and aesthetic appearance
  • Lower cost than full system replacement

Complete Recoating

  • After 15-25 years, complete coating removal and reinstallation may be required
  • Substrate reevaluation identifies concrete deterioration requiring repair
  • Opportunity to upgrade to improved coating technologies
  • Coordination with parking structure condition assessments and capital planning

Service Life Expectations

  • Properly installed polyurethane systems: 15-25 years
  • High-performance polyurea systems: 20-30 years
  • MMA systems: 15-20 years
  • Variables: Traffic intensity, maintenance quality, environmental exposure, substrate movement

Property managers should budget for topcoat renewal as planned maintenance and complete recoating as capital replacement expense.

Integration with Parking Structure Rehabilitation

Comprehensive Structural Assessment

Traffic coating replacement often coincides with broader parking structure rehabilitation:

Condition Assessment Components

  • Concrete delamination surveys (hammer sounding, GPR, infrared thermography)
  • Chloride content testing determining reinforcement corrosion risk
  • Concrete core sampling evaluating compressive strength
  • Structural analysis verifying load capacity and safety

Coordinated Repair Scope

  • Concrete spall repair and steel reinforcement protection
  • Joint reconstruction and expansion joint system replacement
  • Drainage improvements and positive slope corrections
  • Structural strengthening if required by code or condition

For general contractors managing parking structure rehabilitation, Nusite Group provides integrated waterproofing and concrete repair services eliminating coordination challenges between multiple specialty contractors.

Life-Cycle Cost Analysis

Initial Installation Costs

  • Traffic coating system material and installation: $8-$20 per square foot depending on system type
  • Concrete repair and preparation: $5-$15 per square foot depending on deterioration extent
  • Joint treatment and drainage improvements: Variable based on existing conditions

Long-Term Value

  • Traffic coatings prevent structural deterioration requiring far more expensive intervention
  • Protecting reinforcement delays major rehabilitation 15-25 years
  • Maintaining waterproofing protects below-deck spaces from water damage
  • Preventative coating costs 5-10% of complete parking structure reconstruction

Property managers evaluating traffic coating investments should compare installation costs against avoided structural repair expenses—traffic coatings represent essential preventative maintenance protecting major capital assets.

Nusite Group’s Parking Structure and Plaza Deck Expertise

With over 30 years of waterproofing and concrete rehabilitation experience, Nusite Group has executed traffic coating installations on parking structures, plaza decks, and elevated concrete surfaces throughout the GTA and Southern Ontario.

Integrated Waterproofing and Structural Services

Our parking structure projects integrate traffic coating installation with concrete spall repair, joint rehabilitation, drainage improvements, and structural waterproofing—providing comprehensive building envelope solutions through single-source specialty contractor coordination.

Technical System Specification

We collaborate with structural engineers, architects, and property managers to specify traffic coating systems matching project conditions—exposure severity, traffic intensity, substrate condition, budget parameters, and maintenance capabilities. This diagnostic approach ensures coating selections deliver long-term performance appropriate to each facility.

Occupied Facility Execution

Parking structures rarely tolerate complete shutdowns. We implement phased coating installations maintaining partial facility operation, coordinate with property operations, and execute work during off-peak hours minimizing tenant and patron disruption.

Quality Assurance and Warranty Support

Traffic coating installations include comprehensive surface preparation, adhesion testing, thickness verification, and manufacturer warranty coordination. Documentation supports long-term asset management and capital planning.

Protect Your Parking Structure Investment

Nusite Group has delivered waterproofing, traffic coating, and concrete rehabilitation solutions on parking structures, plaza decks, and elevated concrete surfaces across the GTA and Southern Ontario since 1990. Our installations protect structural concrete from chloride intrusion, freeze-thaw damage, and moisture penetration while providing durable, safe vehicular and pedestrian surfaces.

Fully bonded, licensed across Ontario, and insured to $10 million in liability coverage, Nusite Group operates as a dependable specialty contractor for property managers, facility directors, and general contractors who require technical expertise and proven execution on parking structure waterproofing and rehabilitation projects.

Request a free consultation to discuss your parking structure or plaza deck conditions or explore how Nusite Group can support your traffic coating and waterproofing requirements.

Industrial concrete floors endure some of the most demanding conditions in commercial construction—chemical exposure, heavy equipment traffic, thermal cycling, and moisture intrusion. For facility managers, property managers, and general contractors responsible for manufacturing plants, warehouse distribution centers, food processing facilities, and automotive service centers across the Greater Toronto Area, protective coating systems represent a critical investment in asset preservation, operational safety, and regulatory compliance.

Established in 1990, Nusite Group has delivered concrete rehabilitation and surface protection systems on industrial, institutional, and commercial properties throughout the GTA and Southern Ontario. This technical overview explains protective coating technologies, performance requirements for industrial environments, system selection criteria, and specification considerations that ensure long-term floor performance.

Why Industrial Concrete Floors Require Protective Coatings

Uncoated Concrete Vulnerabilities

Standard industrial concrete floors—even those designed with adequate compressive strength and proper finishing—remain vulnerable to deterioration without protective systems:

Chemical Attack

  • Acids from manufacturing processes etch concrete surfaces and dissolve aggregate bonds
  • Alkaline solutions penetrate concrete pores causing scaling and spalling
  • Petroleum products degrade cement paste and soften concrete surfaces
  • Salt exposure (food processing, de-icing storage) accelerates freeze-thaw damage

Abrasion and Impact Wear

  • Forklift traffic erodes surface paste exposing aggregate
  • Pallet dragging creates grooves and surface depressions
  • Heavy equipment movement causes aggregate polishing and dusting
  • Repeated impact from dropped materials fractures surface zones

Moisture Intrusion and Contamination

  • Water penetration leads to freeze-thaw damage in cold storage facilities
  • Moisture transmission through slabs affects overlying flooring systems
  • Bacterial growth in porous concrete surfaces (food processing, pharmaceutical facilities)
  • Efflorescence and salt deposits degrading concrete integrity

Dusting and Particle Generation

  • Surface deterioration creates airborne concrete dust
  • Contamination of products in clean manufacturing environments
  • Equipment damage from abrasive particles
  • Occupational health concerns from respirable crystalline silica

For industrial facilities where floor failures disrupt operations, contaminate products, or create safety hazards, protective coatings shift from optional upgrades to operational necessities.

Regulatory and Safety Compliance

Many industrial environments face regulatory requirements driving protective coating adoption:

  • Food safety standards (CFIA, HACCP) requiring non-porous, cleanable floor surfaces
  • Pharmaceutical manufacturing (GMP) mandating contamination-free production environments
  • Occupational health and safety regulations addressing slip resistance and chemical exposure
  • Environmental compliance preventing groundwater contamination from chemical spills

Property managers and facility directors benefit from protective coatings that satisfy regulatory audits while extending floor service life.

protective coatings industrial floors

Protective Coating System Technologies

Epoxy Coating Systems

Epoxy remains the most widely specified protective coating for industrial concrete due to proven performance and cost-effectiveness:

Material Chemistry

  • Two-component systems (resin + hardener) curing through chemical reaction
  • Thermoset polymers creating rigid, durable surface films
  • Excellent adhesion to properly prepared concrete substrates

Performance Characteristics

  • Chemical resistance: Tolerates acids, alkalis, solvents, and petroleum products (specific resistance varies by formulation)
  • Abrasion resistance: Hard surface resists wear from traffic and equipment
  • Moisture tolerance: Limited vapor transmission after cure
  • Compressive strength: Can enhance surface hardness to 6000+ psi

Typical Applications

  • Manufacturing floors exposed to chemical spills
  • Warehouse and distribution centers with heavy forklift traffic
  • Automotive service bays and maintenance facilities
  • General industrial environments requiring durable protection

Limitations

  • UV sensitivity—yellowing and chalking in exterior or high-UV environments
  • Rigidity creates cracking potential under thermal cycling or substrate movement
  • Moisture sensitivity during application requiring dry substrates

Polyurethane Coating Systems

Polyurethane coatings provide enhanced flexibility and UV stability compared to epoxies:

Material Chemistry

  • Aliphatic or aromatic formulations with varying performance profiles
  • Elastomeric properties accommodating substrate movement
  • UV-stable aliphatic polyurethanes preventing yellowing

Performance Characteristics

  • Flexibility: Accommodates thermal expansion/contraction and minor substrate cracking
  • UV resistance: Maintains color and gloss in high-light environments
  • Chemical resistance: Good performance with many industrial chemicals (verify specific exposures)
  • Impact resistance: Elastomeric properties absorb shock better than rigid epoxies

Typical Applications

  • Cold storage facilities experiencing extreme temperature fluctuations
  • Food processing plants requiring flexible, cleanable surfaces
  • Loading dock areas with thermal cycling exposure
  • Industrial facilities with UV exposure through skylights or large windows

Limitations

  • Higher material costs than epoxy systems
  • Moisture sensitivity during application
  • Shorter pot life requiring experienced application crews

Polyaspartic and Polyurea Coatings

Fast-cure polyaspartic and polyurea systems enable rapid return-to-service:

Material Chemistry

  • Aliphatic polyurea or polyaspartic polyurea technologies
  • Extremely rapid cure times (1-4 hours to traffic in many formulations)
  • High solids or 100% solids formulations

Performance Characteristics

  • Rapid cure: Facilities return to operation within hours, not days
  • UV stability: Excellent color retention and gloss maintenance
  • Chemical resistance: Performance comparable to polyurethanes
  • Abrasion resistance: Durable wearing surface for high-traffic zones

Typical Applications

  • Industrial facilities requiring minimal downtime during coating installation
  • 24/7 manufacturing operations needing phased installation
  • Cold storage and refrigerated facilities where conventional coatings struggle to cure
  • High-traffic zones requiring fast repairs or recoating

Limitations

  • Higher material costs than epoxy or polyurethane
  • Very short pot life (minutes) requiring specialized application equipment and skilled crews
  • Substrate preparation more critical due to fast cure limiting penetration time

Methyl Methacrylate (MMA) Coatings

MMA systems cure in cold temperatures and high humidity conditions:

Material Chemistry

  • Reactive resin systems curing through free-radical polymerization
  • Strong odor during application requiring ventilation planning
  • Cure unaffected by temperature or moisture (can install below freezing)

Performance Characteristics

  • Cold-weather installation: Cures reliably at -30°C and below
  • Rapid cure: Return to service in 1-2 hours
  • Moisture tolerance: Can be applied to damp substrates
  • Chemical resistance: Good performance in many industrial exposures

Typical Applications

  • Cold storage and freezer facilities requiring coatings at operating temperature
  • Winter installations in unheated warehouses or facilities
  • Food processing plants where production shutdowns must be minimized
  • Emergency repairs requiring immediate return to service

Limitations

  • Strong odor during installation requiring occupant evacuation or ventilation systems
  • Higher material costs
  • Specialized application training required

Cementitious Urethane Systems

Hybrid systems combining cement and polyurethane technologies for extreme environments:

Material Chemistry

  • Polyurethane-modified cementitious binders
  • Thermal shock resistance from cementitious component
  • Flexibility from polyurethane modification

Performance Characteristics

  • Thermal shock resistance: Withstands extreme temperature fluctuations (-40°C to 120°C)
  • Chemical resistance: Superior performance in aggressive food processing environments
  • Slip resistance: Textured surfaces meeting safety standards
  • Steam cleanable: Tolerates high-pressure, high-temperature cleaning protocols

Typical Applications

  • Food processing facilities with hot water and steam cleaning
  • Commercial kitchens and food preparation areas
  • Pharmaceutical manufacturing with strict hygiene requirements
  • Chemical processing facilities with thermal cycling

Limitations

  • Higher material and installation costs than standard epoxy systems
  • Thicker application (1/4 inch typical) requiring more extensive substrate preparation
  • Specialized installation requiring trained applicators

System Selection Based on Exposure Conditions

Chemical Exposure Environments

Light Chemical Exposure (occasional spills, dilute solutions)

  • Recommended: Standard epoxy systems (6-10 mils DFT)
  • Examples: General warehousing, light assembly, office/industrial mixed use

Moderate Chemical Exposure (frequent spills, industrial cleaners)

  • Recommended: Chemical-resistant epoxy or polyurethane (10-20 mils DFT)
  • Examples: Automotive service, manufacturing with coolants/lubricants, maintenance shops

Heavy Chemical Exposure (concentrated acids/alkalis, aggressive solvents)

  • Recommended: Specialized chemical-resistant systems, epoxy novolac, vinyl ester
  • Examples: Chemical manufacturing, battery manufacturing, metal finishing

Facility managers should provide detailed chemical inventories to coating contractors enabling proper system selection and warranty coverage.

Traffic and Wear Conditions

Light Traffic (pedestrian, occasional carts)

  • Recommended: Thin-film epoxy or polyurethane (4-8 mils DFT)
  • Examples: Office areas, light assembly, storage rooms

Moderate Traffic (forklifts, pallet jacks, regular equipment movement)

  • Recommended: Heavy-duty epoxy or polyaspartic (10-20 mils DFT)
  • Examples: Distribution centers, general warehousing, manufacturing floors

Heavy Traffic (constant forklift traffic, steel-wheeled equipment, heavy loads)

  • Recommended: High-build epoxy, polyurethane mortar systems (20+ mils or 1/4 inch+)
  • Examples: High-throughput distribution, heavy manufacturing, cold storage

Traffic intensity determines coating thickness, aggregate broadcast requirements, and maintenance recoating cycles.

Temperature and Environmental Conditions

Ambient Temperature Facilities (15-25°C consistent)

  • Recommended: Standard epoxy or polyurethane systems
  • Installation considerations: Standard application protocols

Cold Storage and Refrigerated Facilities (-30°C to 4°C)

  • Recommended: Polyurethane, polyaspartic, MMA, or cementitious urethane
  • Installation considerations: Thermal shock resistance, condensation management

High-Temperature Environments (30-60°C)

  • Recommended: Polyurethane, epoxy-novolac, or specialized high-temp formulations
  • Installation considerations: Heat resistance, thermal expansion accommodation

Thermal Cycling Environments (loading docks, freezer/ambient transitions)

  • Recommended: Flexible polyurethane or cementitious urethane systems
  • Installation considerations: Expansion joint detailing, flexible interfaces

Substrate Preparation Requirements

Surface Preparation Standards

Protective coating performance depends critically on substrate preparation quality. SSPC/ICRI guidelines establish industry standards:

ICRI CSP (Concrete Surface Profile) Requirements

  • CSP 1-2: Light mechanical cleaning for thin-film coatings
  • CSP 3-5: Shot blasting or scarification for standard epoxy systems
  • CSP 5-7: Heavy scarification for thick-build or mortar systems

Inadequate surface preparation causes premature coating delamination—the most common failure mode in industrial coating installations.

Contaminant Removal

  • Oil and grease removal using degreasers and steam cleaning
  • Existing coating or sealer removal through mechanical means
  • Laitance and weak surface paste removal exposing sound aggregate
  • Efflorescence and salt deposit removal through chemical cleaning or abrasive methods

Moisture Testing

  • Calcium chloride testing (ASTM F1869) measuring moisture vapor emission rate
  • Relative humidity testing (ASTM F2170) measuring internal slab moisture
  • Surface moisture testing confirming dry substrate conditions

For facility managers, understanding that surface preparation often represents 50-70% of total coating project costs sets realistic budget expectations.

Crack and Joint Repair

Existing concrete defects require remediation before coating application:

Crack Treatment

  • Narrow cracks (<1/8 inch): Epoxy injection or flexible crack filler
  • Wide cracks (>1/8 inch): Routing and sealing with semi-rigid polyurethane
  • Active cracks: Flexible joint systems accommodating movement

Control Joint Detailing

  • Joint cleaning and preparation
  • Semi-rigid polyurethane or polysulfide joint sealants
  • Coating termination details preventing edge peeling

Surface Repair

  • Spalled areas: Epoxy mortar or polymer-modified concrete repair
  • Low spots and depressions: Self-leveling underlayments
  • High spots: Grinding or scarification to achieve flatness

General contractors should coordinate concrete rehabilitation with coating installation, often requiring Nusite Group’s structural repair expertise before protective coatings can proceed.

Installation Considerations for Industrial Facilities

Environmental Controls During Application

Coating cure and adhesion depend on controlled installation conditions:

Temperature Requirements

  • Minimum substrate temperature: Typically 10-15°C (varies by product)
  • Maximum substrate temperature: Typically 30-35°C
  • Temperature stability during cure: Avoid rapid fluctuations

Humidity Control

  • Relative humidity limits: 30-85% typical (varies by coating type)
  • Dew point considerations: Substrate temperature must exceed dew point by 3°C minimum
  • Ventilation requirements: Air movement without draft or dust contamination

Moisture Vapor Transmission Limits

  • Epoxy systems: Typically 3-5 lbs/1000sf/24hr maximum
  • Moisture-tolerant systems: May accommodate higher rates (verify manufacturer specifications)

For occupied facilities, coordinating environmental controls with production operations requires careful planning.

Phased Installation and Operational Continuity

Industrial facilities rarely tolerate complete shutdowns. Protective coating projects utilize phasing strategies:

Zone-Based Installation

  • Divide floor area into independent zones
  • Install coatings in alternating patterns maintaining access routes
  • Coordinate with production schedules and material flow

Weekend or Shutdown Installation

  • Rapid-cure systems (polyaspartic, MMA) enabling weekend completion
  • Pre-staging materials and equipment
  • Expanded crew sizes accelerating installation

Night Shift Application

  • Execute coating work during off-production hours
  • Coordinate with facility operations and security
  • Lighting and ventilation planning for safe nighttime work

Property managers and facility directors benefit from contractors experienced in occupied facility execution—Nusite Group’s industrial project background provides this operational coordination capability.

Quality Control and Performance Testing

Commercial specifications should mandate:

Pull-Off Adhesion Testing (ASTM D4541)

  • Verifies coating bond strength to substrate
  • Minimum 200-250 psi typical for industrial applications
  • Testing at specified intervals (e.g., 1 test per 1000 sf)

Thickness Measurements (ASTM D6132)

  • Wet and dry film thickness verification
  • Confirms specified coverage rates achieved
  • Documents coating system integrity

Visual Inspection

  • Surface defects (pinholes, bubbles, orange peel)
  • Color consistency and uniformity
  • Edge details and termination quality

General contractors managing industrial coating projects should require these protocols in specifications and verify testing documentation at project closeout.

Maintenance and Service Life Expectations

Routine Maintenance Protocols

Protective coatings extend floor life but require ongoing care:

Cleaning Procedures

  • Regular sweeping or dust mopping removing abrasive particles
  • Periodic wet mopping with neutral pH cleaners
  • Pressure washing (2500 psi maximum) for heavy soiling
  • Avoid harsh chemicals not specified by coating manufacturer

Damage Prevention

  • Floor protection during equipment moves or construction activities
  • Prompt cleanup of chemical spills
  • Proper material handling equipment (non-marring wheels where possible)
  • Traffic pattern management distributing wear

Inspection and Monitoring

  • Annual condition assessments documenting wear patterns and damage
  • Early repair of localized damage preventing propagation
  • Recoating planning based on wear trends

Facility management teams implementing these protocols maximize coating service life and minimize total ownership costs.

Recoating and Restoration

Industrial coatings eventually require maintenance recoating:

Recoating Indicators

  • Visible wear patterns in high-traffic lanes
  • Loss of gloss or color consistency
  • Surface damage from equipment or chemical exposure
  • Increasing difficulty maintaining cleanliness

Recoating vs. Complete Removal

  • Light to moderate wear: Cleaning, light abrasion, and topcoat reapplication
  • Heavy wear or delamination: Complete removal and new coating system
  • Coating compatibility verification essential (not all systems accept recoats)

Service Life Expectations

  • Light-duty epoxy: 5-10 years before recoating
  • Heavy-duty epoxy or polyurethane: 10-15 years
  • High-performance systems (cementitious urethane): 15-20+ years
  • Variables: Traffic intensity, chemical exposure, maintenance quality

Property managers should budget for recoating as planned maintenance, not emergency repairs.

Nusite Group’s Surface Protection Expertise

With over 30 years of concrete rehabilitation and industrial project experience, Nusite Group delivers protective coating systems on manufacturing facilities, warehouse distribution centers, food processing plants, and institutional properties throughout the GTA and Southern Ontario.

Integrated Concrete Solutions

Our protective coating services complement structural concrete repair, slab stabilization, and rehabilitation work. When industrial floors require both structural repair and protective coatings, Nusite Group provides integrated project delivery eliminating coordination between multiple specialty contractors.

Technical System Selection

We collaborate with facility managers and general contractors to specify coating systems matching operational requirements—chemical exposure inventories, traffic patterns, temperature conditions, and maintenance capabilities. This diagnostic approach ensures coating selections deliver long-term performance, not just lowest initial cost.

Industrial Installation Experience

Our field teams execute protective coating installations in occupied facilities with minimal operational disruption. We implement phasing strategies, coordinate with production schedules, and provide safety protocols for industrial environments.

Quality Control and Documentation

Protective coating projects include surface preparation verification, adhesion testing, thickness measurements, and comprehensive documentation supporting manufacturer warranties and facility maintenance planning.

Frequently Asked Questions

How do I determine which protective coating system is right for my industrial facility?

System selection requires evaluating multiple factors: chemical exposures (type, concentration, frequency), traffic intensity and equipment types, temperature conditions and thermal cycling, moisture conditions, installation timeline constraints, and budget parameters. Facility managers should engage coating contractors early in planning to review operational requirements and develop specifications. Nusite Group provides technical consultations evaluating these factors and recommending systems balancing performance with project constraints. Generic coating selections without site-specific analysis frequently result in premature failures.

Can protective coatings be applied to existing concrete floors without complete surface removal?

Yes, when existing concrete is structurally sound. Surface preparation requirements vary by coating type—standard epoxy systems require mechanical profiling (shot blasting, grinding, scarification) removing weak surface paste and contaminants. If existing coatings or sealers are present, compatibility must be verified or complete removal executed. Damaged concrete requires repair before coating application. Property managers should budget for surface preparation as substantial project component—often 50-70% of total coating cost. Attempting coating application over inadequate preparation causes delamination and premature failure.

What is the typical downtime required for industrial floor coating installation?

Downtime varies by coating technology and project size. Rapid-cure systems (polyaspartic, MMA) enable return to service in 4-24 hours. Standard epoxy systems typically require 3-5 days for complete cure. Heavy-duty systems may need 7-10 days. However, phased installation strategies minimize total facility downtime—coating alternating zones maintains access while work proceeds. For 24/7 manufacturing operations, weekend installations using rapid-cure systems or night-shift work with standard systems prevents production loss. General contractors should coordinate installation timing with facility operations during project planning.

How much do industrial protective coating systems cost?

Costs vary significantly by system type, substrate conditions, and project size. General ranges per square foot installed: thin-film epoxy $3-$6, heavy-duty epoxy $6-$12, polyurethane systems $8-$15, polyaspartic/polyurea $10-$18, cementitious urethane $15-$25+. These costs include surface preparation, materials, and installation. Extensive concrete repair, complex phasing, or difficult environmental conditions increase costs. Facility managers should evaluate lifecycle costs—higher-performance systems with longer service life and lower maintenance often prove more economical than budget coatings requiring frequent recoating or premature replacement.

Protect Your Industrial Asset Investment

Nusite Group has delivered concrete rehabilitation and surface protection systems on manufacturing, warehouse, food processing, and institutional facilities across the GTA and Southern Ontario since 1990. Our installations protect concrete floors from chemical attack, abrasion, and moisture intrusion while supporting operational efficiency and regulatory compliance.

Fully bonded, licensed across Ontario, and insured to $10 million in liability coverage, Nusite Group operates as a dependable specialty contractor for facility managers, property managers, and general contractors who require technical expertise and proven execution on industrial concrete protection projects.

Request a consultation to discuss your facility’s concrete floor conditions or explore how Nusite Group can support your surface protection requirements with epoxy, polyurethane, or specialized coating systems.

Concrete slab deterioration in commercial and industrial facilities directly impacts operational efficiency, safety compliance, and asset longevity. For property managers, facility directors, and general contractors responsible for manufacturing plants, warehouse distribution centers, institutional buildings, and multi-tenant commercial properties across the Greater Toronto Area, understanding when slab damage requires intervention—and which repair methodologies restore structural performance—is essential to maintaining functional building infrastructure.

Established in 1990, Nusite Group has executed concrete and structural rehabilitation projects on commercial and industrial properties throughout the GTA and Southern Ontario. This technical overview explains the causes of concrete slab failure, assessment protocols for determining repair scope, and proven techniques that restore load-bearing capacity and extend service life.

Common Causes of Concrete Slab Deterioration in Commercial Facilities

Structural Loading Beyond Design Capacity

Industrial facilities frequently experience slab distress when operational requirements evolve beyond original design parameters:

  • Heavy equipment installation in manufacturing plants where machinery loads exceed slab design capacity
  • High-bay warehouse racking systems concentrating point loads on floor slabs
  • Forklift traffic patterns causing repetitive impact stress in loading and distribution areas
  • Increased storage densities in institutional or commercial buildings

For general contractors managing facility expansions or tenant improvements, verifying existing slab capacity before introducing new loads prevents premature structural failure.

Freeze-Thaw Damage and Climate Stress

Ontario’s temperature extremes subject concrete slabs to repeated freeze-thaw cycling, particularly in:

  • Loading dock areas exposed to weather during truck operations
  • Exterior plaza decks and elevated slabs on commercial buildings
  • Parking garage floor slabs subjected to de-icing salt and moisture infiltration
  • Cold storage and refrigerated warehouse floors with extreme thermal gradients

Water intrusion into concrete pores expands during freezing, creating internal pressure that fractures aggregate bonds and degrades structural integrity over successive winter seasons.

Chemical Attack and Industrial Exposure

Manufacturing facilities, food processing plants, automotive service centers, and chemical storage warehouses subject concrete slabs to aggressive exposures:

  • Acid etching from chemical spills or process runoff
  • Salt deterioration in food processing and de-icing chemical storage areas
  • Petroleum product degradation in automotive facilities and truck maintenance bays
  • Alkali-aggregate reaction in slabs exposed to moisture and reactive aggregates

These conditions accelerate surface deterioration, reduce compressive strength, and compromise slab waterproofing—particularly in facilities where floor drains and containment systems concentrate chemical exposure.

Subgrade Settlement and Soil Consolidation

Concrete slabs cast on unstable or poorly compacted subgrade experience settlement distress:

  • Differential settlement creating voids beneath slabs and reducing bearing support
  • Soil consolidation from groundwater fluctuations or organic material decomposition
  • Erosion and piping removing soil from beneath slab edges and control joints
  • Poor initial compaction during original construction—common in older industrial buildings

For warehouse and distribution facilities where slab flatness tolerances affect material handling equipment operation, even minor settlement creates operational inefficiencies and safety hazards.

cocncrete slab repair toronto infograghic

Concrete Slab Damage Assessment Methodology

Visual Inspection and Condition Survey

Professional slab assessment begins with systematic visual documentation:

  • Crack mapping—identifying crack patterns, widths, and locations relative to structural elements
  • Spalling and delamination surveys—documenting areas where concrete surface has separated from underlying material
  • Joint condition assessment—evaluating control joints, construction joints, and isolation joints for deterioration
  • Surface wear patterns—identifying traffic lanes, impact zones, and areas of accelerated deterioration
  • Moisture intrusion points—locating active water infiltration or efflorescence indicating subgrade moisture

For property managers planning capital improvements, condition surveys establish baseline data for budgeting, scope development, and repair prioritization.

Structural Testing and Material Analysis

Beyond visual inspection, engineering assessment includes:

Non-Destructive Testing (NDT)

  • Ground-penetrating radar (GPR) to detect voids beneath slabs and locate reinforcement
  • Impact-echo testing to identify delaminated concrete
  • Concrete scanning to map embedded utilities and post-tensioning cables

Material Testing

  • Core sampling to determine compressive strength and verify concrete quality
  • Petrographic analysis to diagnose chemical attack or freeze-thaw damage
  • Chloride penetration testing in parking structures and industrial facilities

Load Testing

  • Plate bearing tests to verify subgrade support capacity
  • Deflection measurements under operational loads for industrial floors

General contractors managing tenant improvement projects or facility rehabilitations should require these assessments to avoid under-scoping repairs or overlooking systemic structural deficiencies.

Concrete Slab Repair Techniques for Commercial Applications

Crack Injection and Structural Restoration

Similar to foundation crack repair, concrete slab cracks require material-specific injection methodologies:

Epoxy Injection for Structural Cracks High-pressure epoxy injection restores monolithic behavior to cracked slabs, bonding crack faces and preventing progressive failure. This technique is critical for:

  • Industrial floor slabs supporting heavy equipment
  • Parking garage slabs where structural integrity must be maintained
  • Institutional building slabs experiencing settlement-induced cracking

Installation involves surface sealing, port placement at regular intervals, and pressure injection to achieve complete crack penetration.

Polyurethane Injection for Active Leaks When slab cracks exhibit water infiltration—common in below-grade slabs, elevator pits, and mechanical rooms—hydrophobic polyurethane foam injection provides flexible waterproofing while accommodating minor slab movement.

Concrete Removal and Replacement

Severely deteriorated slab sections require complete removal and reconstruction:

Partial Depth Repair When deterioration affects only the surface layer (typically 1-3 inches deep), partial depth repair involves:

  • Saw-cutting square perimeter edges to sound concrete
  • Removing deteriorated material to expose clean substrate
  • Surface preparation including sandblasting or scarification
  • Application of bonding agent
  • Placement of repair mortar or polymer-modified concrete
  • Curing and surface finishing

This approach is common for spalled loading dock areas, forklift traffic lanes, and chemically damaged zones in manufacturing facilities.

Full Depth Replacement When structural damage extends through the slab thickness:

  • Complete slab removal in affected areas
  • Subgrade preparation and compaction verification
  • Reinforcement installation matching original design or engineered upgrades
  • Concrete placement using compatible mix designs
  • Control joint installation to prevent random cracking
  • Proper curing and surface treatments

For warehouse and industrial facilities requiring minimal operational disruption, rapid-setting concrete technologies enable accelerated construction timelines and faster return to service.

Slab Stabilization and Void Filling

Settlement-induced voids beneath concrete slabs compromise load distribution and create ongoing structural risk. Modern stabilization techniques include:

Polyurethane Foam Injection (Slab Jacking) Lightweight, high-strength polyurethane foam is injected beneath settled slabs to:

  • Fill voids and restore subgrade support
  • Lift settled slab sections to original elevation
  • Provide permanent load-bearing capacity
  • Resist moisture infiltration and future erosion

This method is particularly effective for warehouse floors, loading docks, and pedestrian plazas where settlement creates trip hazards or affects drainage patterns.

Compaction Grouting For larger industrial facilities or parking structures, compaction grouting involves:

  • Drilling through slabs to subgrade level
  • Injecting low-slump grout under pressure to densify loose soils
  • Systematic grid pattern installation to achieve uniform support
  • Verification testing to confirm bearing capacity improvement

Property managers benefit from void filling technologies because they restore slab performance without complete replacement—reducing costs and operational downtime.

Overlay Systems and Surface Restoration

When concrete slabs exhibit surface wear but retain structural integrity, overlay systems provide renewed performance:

Polymer-Modified Concrete Overlays Thin bonded overlays (1/4 to 2 inches thick) restore surface flatness, abrasion resistance, and chemical protection. Applications include:

  • Manufacturing floors requiring smooth, durable surfaces
  • Food processing facilities needing chemical-resistant, sanitary floors
  • Institutional buildings upgrading flooring without complete replacement

Material selection depends on exposure conditions—epoxy mortars for chemical resistance, polyurethane systems for flexible environments, cementitious overlays for general restoration.

Traffic Coating Systems For parking garage slabs and exterior plaza decks, traffic coating membranes provide:

  • Waterproofing over structural concrete
  • Slip-resistant wearing surface
  • Chemical resistance to de-icing salts
  • Thermal expansion/contraction accommodation

These systems protect underlying concrete from freeze-thaw damage while extending service life between major rehabilitation cycles.

Corrosion Mitigation for Reinforced Slabs

When chloride intrusion or carbonation causes steel reinforcement corrosion within slabs, specialized repair protocols apply:

Cathodic Protection Systems Impressed current or galvanic anode systems prevent ongoing corrosion without complete concrete removal. This technology is common in parking structures where chloride contamination is widespread.

Corrosion Inhibitor Application Topical or migrating corrosion inhibitors penetrate concrete and form protective barriers around embedded steel, slowing deterioration rates in moderately contaminated slabs.

Concrete Removal and Repassivation For localized corrosion zones:

  • Remove concrete around corroded reinforcement
  • Clean and treat steel with corrosion inhibitor coatings
  • Install repair mortar with enhanced corrosion resistance
  • Apply surface sealers to prevent further chloride ingress

General contractors managing parking garage rehabilitations or coastal/winter-exposed structures should prioritize corrosion assessment and mitigation to prevent accelerated deterioration.

Material Selection for Commercial Slab Repairs

Compatibility and Performance Requirements

Repair materials must match or exceed original concrete properties:

  • Compressive strength equal to or greater than parent concrete
  • Thermal expansion coefficient compatible to prevent differential movement
  • Elastic modulus matching existing slab to avoid stress concentrations
  • Permeability appropriate for exposure conditions and waterproofing requirements

For industrial facilities with specialized operational demands—cold storage, chemical exposure, heavy equipment loads—material selection requires engineering input to ensure long-term performance.

Rapid-Setting Technologies for Operational Continuity

Commercial and industrial facilities often cannot tolerate extended downtime. Rapid-setting repair materials enable:

  • High-early-strength concrete achieving 3000-4000 psi in 4-6 hours
  • Rapid-setting polymer mortars allowing traffic in 1-2 hours
  • Ultra-rapid repair systems providing structural capacity within minutes for emergency repairs

These materials command higher costs but deliver operational value by minimizing production shutdowns, tenant disruptions, and revenue loss.

Climate Considerations for GTA Concrete Slab Repairs

Cold Weather Installation Challenges

Ontario’s winter conditions constrain concrete repair scheduling:

  • Concrete placement below 5°C requires heated enclosures, insulated curing blankets, and accelerated admixtures
  • Freeze-thaw damage to fresh repairs if protection is inadequate
  • Reduced bond strength between repair materials and frozen substrates

For property managers planning slab rehabilitation, spring and fall shoulder seasons often provide optimal conditions—moderate temperatures and reduced precipitation without summer heat stress or winter freezing risk.

Moisture Management in Below-Grade Slabs

High groundwater tables and seasonal water table fluctuations in the GTA create ongoing challenges for below-grade slab repairs:

  • Hydrostatic pressure forcing moisture through slab cracks and joints
  • Efflorescence and salt deposits degrading repair material bonds
  • Vapor transmission affecting flooring adhesives and coatings

Effective below-grade slab repair requires integrated waterproofing—under-slab vapor barriers, perimeter drainage, crystalline admixtures, and surface sealers—to control moisture migration.

Nusite Group’s Approach to Commercial Concrete Slab Rehabilitation

With over 30 years of experience in concrete and structural rehabilitation, Nusite Group has executed slab repair projects on manufacturing facilities, warehouse distribution centers, parking structures, institutional campuses, and commercial properties throughout the GTA and Southern Ontario.

Diagnostic Assessment and Engineering Coordination

We collaborate with structural engineers, materials testing laboratories, and geotechnical consultants to determine root causes of slab deterioration. For general contractors managing complex rehabilitation projects, this diagnostic rigor ensures repair scopes address underlying conditions, not just surface symptoms.

Injection and Stabilization Expertise

Our field teams execute epoxy crack injection, polyurethane void filling, and slab stabilization using manufacturer-certified equipment. Quality control protocols verify complete material penetration, proper curing, and structural performance restoration.

Occupied Facility Execution

Industrial and commercial facilities rarely tolerate complete operational shutdowns. We phase slab repair work to maintain production continuity, coordinate with facility operations, and implement safety protocols for occupied environments. For warehouse and distribution facilities, we schedule repairs around shipping cycles and material handling operations.

Integrated System Solutions

Concrete slab repair is coordinated with waterproofing, drainage, and surface protection systems to provide comprehensive performance restoration. For property managers, this integrated approach maximizes capital investment and extends asset service life.

Frequently Asked Questions

How do I know when a concrete slab in my commercial building needs repair versus complete replacement?

Assessment depends on deterioration extent and slab function. Localized cracking, spalling, or settlement affecting less than 25-30% of slab area typically justifies targeted repair. Widespread deterioration, systemic structural distress, or slabs inadequate for current loading requirements may necessitate complete replacement. Property managers should engage structural engineers for formal capacity evaluations, particularly when operational requirements have changed since original construction. Nusite Group coordinates engineering assessments to provide objective recommendations balancing repair costs against replacement value.

Can concrete slab repairs be performed while a facility remains operational?

Yes. Most commercial slab repair techniques—crack injection, partial depth repair, void filling—can be executed in phases to maintain operational continuity. Rapid-setting materials enable repairs during overnight shifts or weekend shutdowns. For manufacturing facilities and warehouse operations, we develop phased repair schedules that isolate work zones while maintaining traffic flow in adjacent areas. Full-depth replacement projects require longer cure times but can still be sequenced to minimize disruption.

What is the typical lifespan of commercial concrete slab repairs?

Properly executed repairs using compatible materials should provide 20-30+ years of service when root causes are addressed. Epoxy injection repairs restore permanent structural integrity. Polymer-modified overlays typically last 15-25 years depending on traffic and exposure. Void filling and stabilization systems provide indefinite performance if drainage and soil conditions remain stable. Longevity depends on ongoing maintenance—joint sealing, surface protection, drainage system upkeep—and prevention of loading beyond slab design capacity.

How much does commercial concrete slab repair cost compared to replacement?

Repair costs vary widely based on deterioration severity, facility occupancy, and access constraints. Crack injection ranges $400-$800 per linear foot. Partial depth repairs run $50-$150 per square foot. Void filling costs $15-$40 per square foot depending on depth and volume. Full replacement typically exceeds $20-$40 per square foot including demolition, disposal, and new construction. For occupied facilities, repair costs must account for operational impacts, production downtime, and phasing requirements. General contractors should request comprehensive assessments that compare lifecycle costs, not just initial repair versus replacement expenses.

Protect Your Commercial Property Investment

Nusite Group has delivered concrete and structural rehabilitation solutions on institutional, industrial, and commercial properties across the GTA and Southern Ontario since 1990. Our experience includes slab crack repair, structural stabilization, surface restoration, and waterproofing on occupied buildings where operational continuity and long-term performance are critical.

Fully bonded, licensed across Ontario, and insured to $10 million in liability coverage, Nusite Group operates as a dependable specialty contractor for property managers, facility directors, and general contractors who require technical expertise and proven execution on complex concrete rehabilitation projects.

Request a consultation to discuss your facility’s concrete slab conditions or explore how Nusite Group can support your structural repair and restoration requirements.

Division 7 specifications form the backbone of commercial waterproofing, roofing, and building envelope systems across the Greater Toronto Area’s construction landscape. For general contractors, project managers, and property professionals coordinating large-scale building projects, understanding Division 7 is essential to ensuring long-term performance, regulatory compliance, and successful project delivery.

Established in 1990, Nusite Group has executed hundreds of Division 7 scopes on commercial and institutional projects throughout the GTA and Southern Ontario. This technical overview breaks down what Division 7 encompasses, why it matters for your project, and how specification compliance protects your investment.

Understanding Division 7: Thermal and Moisture Protection

Division 7 is one of 50 divisions within the Construction Specifications Institute (CSI) MasterFormat—the standardized system used across North America to organize construction documents, specifications, and project coordination.

Division 7 specifically covers:

  • Waterproofing systems and membranes
  • Roofing systems (built-up, modified bitumen, single-ply, coatings)
  • Building insulation and vapor barriers
  • Air and moisture barriers
  • Fireproofing and firestopping
  • Joint sealants and expansion systems
  • Sheet metal and flashing details

For commercial construction teams in the GTA, Division 7 represents the critical building envelope systems that protect structural integrity against Ontario’s demanding climate conditions—from freeze-thaw cycles and heavy precipitation to extreme temperature fluctuations.

Why Division 7 Specifications Matter for Commercial Projects

Technical Precision and System Compatibility

Division 7 specifications ensure that waterproofing, roofing, and envelope systems are designed, installed, and coordinated to function as integrated assemblies. In complex commercial environments—high-rise construction, institutional campuses, industrial facilities, parking structures—multiple systems must work together without failure points.

Specifications define:

  • Material standards and manufacturer requirements
  • Installation procedures and sequencing
  • Quality control and testing protocols
  • Warranty and performance expectations
  • Coordination with adjacent trades and systems

Risk Mitigation and Long-Term Performance

For general contractors managing multi-million dollar projects, Division 7 specifications serve as contractual protection. Clear specifications establish accountability, reduce change orders, and provide a technical baseline for evaluating specialty contractor qualifications.

Property managers and facility managers benefit from specification-driven installations because documented systems are easier to maintain, warranty claims are straightforward, and building performance is predictable over decades of service life.

Regulatory Compliance in Ontario

The Ontario Building Code (OBC) mandates performance standards for building envelope assemblies, particularly for energy efficiency, condensation control, and fire resistance. Division 7 specifications translate code requirements into actionable installation standards that ensure compliance during inspections and occupancy approval.

In the GTA’s high-density construction market, where buildings are subject to rigorous municipal review, specification adherence is non-negotiable.

cold applied roofing

Key Division 7 Sections Relevant to Commercial Construction

Section 07 10 00: Dampproofing and Waterproofing

This section governs below-grade and above-grade waterproofing systems, including:

For projects involving excavation, underground parkades, or complex terraced structures common in Toronto’s urban development, Section 07 10 00 defines how moisture intrusion is prevented at the most vulnerable building zones.

Section 07 50 00: Membrane Roofing

Commercial roofing specifications under Section 07 50 00 establish:

  • Roofing system type and material standards
  • Substrate preparation and insulation requirements
  • Flashing, drainage, and termination details
  • Installation methods (fully adhered, mechanically fastened, ballasted)
  • Warranty and maintenance provisions

With Ontario’s temperature extremes—winter lows reaching -20°C and summer highs exceeding 30°C—roofing systems must be specified for thermal cycling, UV exposure, and ice dam prevention.

Section 07 90 00: Joint Protection

Expansion joints, control joints, and movement accommodation systems fall under this specification category. For large-scale commercial structures subject to thermal expansion, seismic activity, and structural settlement, proper joint detailing prevents catastrophic envelope failure.

Parking structures, institutional buildings, and high-rise construction all require engineered joint systems specified to Division 7 standards.

How Nusite Group Executes Division 7 Specifications

As a fully bonded and licensed commercial specialty contractor with over 30 years of experience, Nusite Group integrates into construction teams as a Division 7 execution partner. Our approach to specification compliance includes:

Pre-Construction Coordination We review architectural and engineering specifications during the bidding and prequalification phase, identifying potential conflicts, clarifying material selections, and confirming system compatibility with project conditions.

Material and System Verification All waterproofing membranes, roofing assemblies, and envelope components are sourced from specification-approved manufacturers. Material certifications, test reports, and warranty documentation are provided to general contractors and project managers as required.

Quality Control and Testing Protocols Division 7 specifications often mandate field testing—flood testing for waterproofing assemblies, core sampling for roofing systems, and adhesion testing for membrane applications. Nusite Group coordinates with third-party testing agencies and provides documented results that satisfy specification requirements.

Coordination with Trades Division 7 systems interface with structural concrete (Division 3), masonry (Division 4), metals (Division 5), and mechanical/electrical penetrations (Divisions 22-26). Our project teams work within the construction schedule to ensure proper sequencing, protection of installed work, and seamless integration with adjacent scopes.

Local Climate Considerations for Division 7 Systems in the GTA

Ontario’s climate presents specific challenges that inform Division 7 specification decisions:

Freeze-Thaw Cycling Waterproofing and roofing systems must accommodate repeated freeze-thaw events without membrane cracking, adhesive failure, or joint separation. Specifications for the GTA market prioritize cold-weather performance and flexible membrane technologies.

Heavy Precipitation and Snowload Toronto receives significant annual precipitation and winter snow accumulation. Roofing systems must be specified for proper drainage, ponding resistance, and structural load tolerance. Below-grade waterproofing must account for hydrostatic pressure from saturated soils.

Condensation Control Temperature differentials between heated interior spaces and cold exterior conditions create condensation risk within wall and roof assemblies. Division 7 specifications address vapor barriers, air sealing, and insulation placement to prevent moisture accumulation and mold growth.

Frequently Asked Questions

Who is responsible for Division 7 work on a commercial construction project?

Division 7 scopes are typically executed by specialty subcontractors with expertise in waterproofing, roofing, and building envelope systems. General contractors coordinate Division 7 work within the overall project schedule and ensure specification compliance. Nusite Group operates as a Division 7 partner, providing technical execution, material procurement, and warranty coordination for commercial construction teams throughout the GTA.

How do Division 7 specifications affect project timelines?

Division 7 systems are often on the critical path because they must be completed before interior finishes and building enclosure. Weather-dependent installations—particularly roofing and exterior waterproofing—require careful scheduling. Clear specifications reduce delays by eliminating ambiguity around material approvals, testing requirements, and acceptance criteria.

What happens if Division 7 work doesn’t meet specifications?

Non-compliant installations may be rejected during inspections, requiring removal and replacement at the contractor’s expense. Warranty coverage may be voided if materials or methods deviate from specifications. For property managers and facility teams, specification compliance ensures that building envelope systems perform as engineered and that manufacturer warranties remain enforceable.

Are Division 7 specifications the same across all provinces?

While CSI MasterFormat provides a standardized framework, Division 7 specifications are project-specific and must account for local building codes, climate conditions, and regional construction practices. Ontario-based projects reference the Ontario Building Code and may include additional performance requirements for energy efficiency and moisture control specific to the province’s climate zone.

Partner with Proven Division 7 Expertise

Nusite Group has delivered Division 7 systems on institutional, commercial, and industrial projects across the GTA and Southern Ontario since 1990. Our experience spans complex podium decks, high-rise envelope rehabilitation, parking structure restoration, and specialty roofing installations—all executed to specification within coordinated construction environments.

Fully bonded, licensed across Ontario, and insured to $10 million in liability coverage, Nusite Group operates as a dependable Division 7 partner for general contractors, project managers, and property professionals who demand technical competence and reliable execution.

Request a consultation to discuss your project’s Division 7 requirements or explore how Nusite Group integrates into your construction team.

Industrial buildings across the Greater Toronto Area face unique challenges when it comes to protecting their structures from water damage. From the harsh freeze-thaw cycles of Ontario winters to the heavy rainfall and rapid temperature fluctuations characteristic of the region, industrial property owners must invest in robust waterproofing solutions to protect their assets, maintain operational efficiency, and avoid costly repairs down the line.

Whether you manage a manufacturing facility, warehouse, distribution center, or processing plant in Toronto, Mississauga, Vaughan, or anywhere throughout the GTA, understanding your waterproofing options is essential for long-term building integrity. The right approach to industrial waterproofing goes beyond simple moisture prevention—it protects your inventory, equipment, foundation, and ultimately your bottom line.

Understanding the Unique Waterproofing Needs of Industrial Buildings

Industrial facilities differ significantly from residential or even standard commercial properties when it comes to waterproofing requirements. These buildings typically feature large footprints, extensive concrete foundations, loading docks, below-grade storage areas, and elevator pits that all present potential vulnerability points for water intrusion. The consequences of water damage in an industrial setting extend far beyond structural concerns and can include equipment failure, inventory loss, production downtime, and safety hazards for workers.

Toronto’s climate presents particular challenges for industrial buildings. The region experiences significant seasonal temperature variations, with winter temperatures frequently dropping well below freezing and summer months bringing heavy rainfall and humidity. This constant expansion and contraction of building materials creates stress on waterproofing systems, while spring thaw periods can lead to substantial groundwater accumulation around foundations. Commercial concrete contractors working in the GTA understand that waterproofing solutions must be engineered to withstand these specific regional conditions.

The age and construction methods of industrial buildings throughout Toronto also play a role in waterproofing needs. Many older industrial facilities in established areas like Etobicoke, North York, and Scarborough were built before modern waterproofing standards were established, making them particularly vulnerable to water infiltration. Even newer facilities require proactive waterproofing maintenance to prevent issues before they develop into major problems.

Critical Areas Requiring Waterproofing in Industrial Facilities

Foundation waterproofing represents the first line of defense for any industrial building. The foundation bears the entire weight of the structure and inventory while remaining in constant contact with soil and groundwater. In the GTA, where water tables can fluctuate significantly and soil conditions vary across municipalities, foundation waterproofing must be comprehensive and properly installed. Experienced waterproofing contractors assess factors including soil composition, drainage patterns, and hydrostatic pressure to determine the appropriate foundation waterproofing system for each facility.

Below-grade spaces such as basements, storage areas, and mechanical rooms present particular waterproofing challenges. These areas sit below the water table for at least part of the year in many Toronto locations, making them highly susceptible to moisture intrusion. Industrial facilities often store valuable equipment, inventory, or raw materials in these spaces, making effective waterproofing essential. Solutions for below-grade waterproofing include both exterior applications that prevent water from reaching the structure and interior systems that manage any moisture that does penetrate.

Elevator pits require specialized waterproofing attention in industrial buildings. These below-grade concrete structures collect water through various pathways and can cause significant operational problems if not properly protected. Elevator pit waterproofing involves both preventing water entry and providing effective drainage for any moisture that does accumulate. Given the critical role elevators play in multi-story industrial operations, maintaining dry elevator pits is essential for uninterrupted business operations.

Loading docks and truck bays represent another vulnerable area in industrial facilities. These high-traffic zones experience constant exposure to weather while requiring numerous penetrations for doors, levelers, and utility connections. The concrete structures supporting loading docks must be waterproofed to prevent deterioration from repeated freeze-thaw cycles, while the interfaces between different building materials require careful sealing to prevent water infiltration.

Roof waterproofing is equally critical for industrial buildings, particularly the large, flat roofs common in warehouse and manufacturing facilities across the GTA. These roofs must handle snow loads in winter, manage water drainage during spring thaw and summer storms, and resist UV degradation during hot weather. Commercial roofing services for industrial buildings must account for roof-mounted equipment, drainage systems, and the unique loading requirements of industrial operations.

Loading-Dock-Repair2

Proven Waterproofing Methods for Industrial Applications

Membrane waterproofing systems represent one of the most reliable approaches for industrial buildings. These systems involve applying a continuous waterproof barrier to foundation walls, below-grade structures, or roofs. Modern membrane systems can be either liquid-applied or sheet-based, with each offering specific advantages depending on the application. Liquid-applied membranes excel at creating seamless barriers around complex shapes and penetrations, while sheet membranes provide consistent thickness and durability for large, flat surfaces. Quality commercial concrete contractors in Toronto understand how to select and install the appropriate membrane system based on the specific conditions of each project.

Crystalline waterproofing technology offers a particularly effective solution for concrete foundations and structures. This approach involves applying compounds that penetrate into concrete and react with moisture to form crystalline structures within the concrete matrix itself. These crystals block water pathways while allowing the concrete to breathe, preventing moisture accumulation that could lead to structural damage. Crystalline systems work particularly well in the GTA climate because they continue to provide protection even if the concrete develops minor cracks over time, as the crystals can self-seal small fissures when exposed to water.

Drainage systems form an essential component of comprehensive industrial waterproofing. Even the best waterproofing membranes benefit from proper drainage that directs water away from the building structure. Foundation drainage typically involves installing perimeter drains around the building footprint, connecting to storm sewers or drainage fields. In Toronto, drainage system design must account for soil conditions, municipal drainage infrastructure, and seasonal water flow patterns. Interior drainage systems may also be necessary in some industrial facilities, particularly those with below-grade spaces or complex foundation configurations.

Concrete repair and restoration often goes hand-in-hand with waterproofing in industrial settings. Before waterproofing can be effectively applied, any existing concrete damage must be addressed. This includes repairing cracks, spalling, or deteriorated concrete sections that could compromise waterproofing system performance. Professional contractors assess the condition of concrete structures, determine the root cause of any damage, and implement appropriate repairs before applying waterproofing treatments. This integrated approach ensures long-lasting protection and prevents recurring problems.

Maintaining Industrial Waterproofing Systems in Toronto’s Climate

Regular inspection and maintenance of waterproofing systems is essential for industrial buildings operating in the GTA’s demanding climate. Property owners should implement inspection schedules that include examining foundation walls, below-grade spaces, roof surfaces, and other waterproofed areas at least twice annually—ideally in spring after winter freeze-thaw cycles and in fall before winter weather arrives. These inspections identify minor issues before they develop into major problems, allowing for cost-effective repairs that extend the life of waterproofing systems.

Toronto’s harsh winters place particular stress on industrial waterproofing systems. Freeze-thaw cycles cause water absorbed into concrete or masonry to expand when frozen, creating pressure that can crack even robust materials. Snow accumulation on roofs creates sustained moisture exposure, while ice dams can force water into areas not designed to handle it. Waterproofing contractors familiar with Toronto conditions design systems with these challenges in mind, but property owners must still remain vigilant about snow removal, ice management, and seasonal maintenance to protect their investment.

Drainage system maintenance proves particularly important for industrial properties in the GTA. Perimeter drains can become clogged with soil, roots, or debris over time, reducing their effectiveness at directing water away from foundations. Regular cleaning and inspection of drainage systems ensures they continue functioning as designed. Similarly, roof drainage systems require maintenance to prevent backup and overflow that could compromise waterproofing membranes or cause interior damage.

Selecting the Right Waterproofing Contractors for Your Industrial Property

Choosing experienced waterproofing contractors makes the difference between a long-lasting solution and recurring water intrusion problems. Industrial property owners in Toronto should look for contractors with extensive experience specifically in industrial and commercial applications, as these projects differ significantly from residential work in terms of scale, complexity, and performance requirements. Contractors should be able to demonstrate successful completion of similar projects, provide references, and explain their approach to addressing the specific challenges present in your facility.

Understanding of local conditions and building codes represents another critical factor in contractor selection. The Ontario Building Code includes specific requirements for waterproofing and drainage systems, and contractors must design solutions that meet or exceed these standards. Beyond code compliance, the best commercial concrete contractors and waterproofing contractors bring knowledge of how different waterproofing approaches perform in Toronto’s climate, soil conditions, and urban infrastructure environment.

The scope of services a contractor can provide also matters for industrial waterproofing projects. Many waterproofing issues require related services such as concrete repair, foundation stabilization, or drainage system installation. Working with contractors who offer comprehensive solutions streamlines project management, ensures compatible systems, and often results in better outcomes than coordinating multiple specialty contractors. Companies with decades of experience in waterproofing, foundation work, and commercial roofing can address all aspects of industrial building protection under one umbrella.

Frequently Asked Questions About Industrial Waterproofing

How long do industrial waterproofing systems typically last in Toronto’s climate?

The lifespan of waterproofing systems varies based on the type of system installed, quality of installation, and maintenance practices, but properly installed and maintained systems typically last 15 to 30 years or more. Membrane systems and crystalline waterproofing solutions generally provide the longest service life, particularly when installed by experienced contractors who account for Toronto’s freeze-thaw cycles and seasonal moisture variations. Regular inspections and minor maintenance can significantly extend system lifespan, while neglect can lead to premature failure even with high-quality materials.

What are the signs that my industrial building needs waterproofing repairs?

Common indicators include visible water stains or dampness on foundation walls or basement floors, efflorescence (white mineral deposits) on concrete surfaces, musty odors in below-grade spaces, standing water in elevator pits, rust or corrosion on stored equipment, and increased humidity levels inside the building. Cracks in foundation walls or concrete floors, particularly those that appear to be widening or showing signs of moisture, should be evaluated promptly by professional waterproofing contractors. Early intervention typically results in simpler, less expensive solutions than waiting until major damage occurs.

Can waterproofing be done during Toronto winters?

While some waterproofing applications can be performed during winter months, many systems require temperatures above freezing for proper installation and curing. Interior waterproofing work, such as elevator pit waterproofing or interior drainage systems, can typically proceed year-round. However, exterior membrane applications, certain concrete repairs, and some coating systems require warmer temperatures. Experienced contractors will recommend the optimal timing for your specific project, though emergency repairs may sometimes be necessary regardless of weather conditions.

How much does industrial waterproofing cost in the GTA?

Waterproofing costs vary significantly based on building size, condition of existing structures, type of waterproofing system selected, and accessibility of areas requiring treatment. A comprehensive waterproofing project for a medium-sized industrial facility might range from tens of thousands to hundreds of thousands of dollars, but this investment protects against far more expensive water damage, production interruption, and structural deterioration. Professional contractors provide detailed assessments and quotes based on your specific facility and requirements, allowing for informed decision-making about protecting your property investment.

Protecting Your Industrial Investment with Professional Waterproofing

Industrial buildings represent significant investments, and protecting these assets from water damage requires expertise, quality materials, and proven techniques. Throughout the Greater Toronto Area, property owners rely on experienced contractors to deliver waterproofing solutions that stand up to Ontario’s challenging climate while providing decades of reliable protection.

Nusite Group brings over 30 years of specialized experience in waterproofing, foundation repair, and commercial roofing services to industrial clients across Toronto, Mississauga, Vaughan, and throughout the GTA. Our comprehensive approach addresses every aspect of building protection, from foundation waterproofing and concrete repair to elevator pit waterproofing and commercial restoration projects. We understand the unique demands of industrial facilities and the specific challenges presented by Toronto’s climate and soil conditions.

Whether you’re managing an existing facility requiring waterproofing repairs or planning protection for new construction, our team provides the expertise and proven solutions necessary for long-term building integrity. Contact Nusite Group today to schedule a comprehensive assessment of your industrial property’s waterproofing needs and discover how professional solutions can protect your operations, assets, and investment for years to come.

Toronto’s demanding climate and bustling commercial landscape present unique challenges for building owners and property managers throughout the GTA. From the extreme temperature fluctuations of our harsh winters to the heavy freeze-thaw cycles that test even the most robust structures, commercial concrete must withstand conditions that accelerate wear and deterioration. For property owners seeking long-term structural integrity, understanding concrete reinforcement isn’t just helpful—it’s essential for protecting your investment and ensuring the safety of your building’s occupants.

Whether you’re managing a high-rise office building in the Financial District, overseeing a warehouse facility in Mississauga, or maintaining a retail complex in Vaughan, the strength and durability of your concrete infrastructure directly impacts your bottom line. This guide explores the methods, benefits, and local considerations for concrete reinforcement in commercial structures across the Greater Toronto Area.

Understanding Concrete Reinforcement and Why It Matters

Concrete is renowned for its impressive compressive strength, making it ideal for bearing heavy loads and supporting structures. However, concrete has a significant weakness: it performs poorly under tensile stress (pulling or stretching forces). This is where concrete reinforcement becomes critical.

Concrete reinforcement involves embedding materials—typically steel rebar, wire mesh, or modern fiber additives—within concrete to compensate for its tensile limitations. This combination creates a composite material that leverages concrete’s compressive strength while the reinforcement handles tensile forces, resulting in a structure that can withstand the complex stresses of real-world conditions.

The Science Behind Reinforced Concrete

When concrete and steel are combined, they form a partnership where each material compensates for the other’s weaknesses. Steel’s high tensile strength perfectly complements concrete’s compressive capabilities. Additionally, both materials have similar thermal expansion coefficients, meaning they expand and contract at comparable rates—a crucial factor in Toronto’s climate where temperature swings from -20°C in winter to +30°C in summer are common.

For commercial structures in the GTA, this reinforcement isn’t optional—it’s the difference between a building that lasts decades and one that develops critical structural issues within years. Toronto contractors specializing in concrete restoration understand that proper reinforcement is the foundation of any durable commercial structure.

Methods of Concrete Reinforcement for Commercial Applications

Modern construction employs several reinforcement techniques, each suited to specific applications and structural requirements. Understanding these methods helps property owners make informed decisions about their building projects and restoration needs.

Traditional Steel Rebar Reinforcement

Steel reinforcement bars, commonly called rebar, remain the most widely used reinforcement method for commercial concrete across Toronto and the GTA. These ribbed steel bars come in various diameters and grades, selected based on the structural load requirements and building codes.

Rebar is positioned within concrete forms before pouring, creating a skeleton that carries tensile loads. In commercial applications, rebar patterns are precisely engineered to address specific stress points—foundations bear different loads than elevated slabs, and columns require different reinforcement than beams.

For Toronto’s commercial buildings, contractors must account for additional rebar coverage to protect against chloride intrusion from road salt, a constant concern during our winter months. The Ontario Building Code specifies minimum concrete cover requirements that increase for exterior elements exposed to de-icing chemicals.

Wire Mesh and Welded Wire Fabric

For applications requiring reinforcement across larger surface areas—such as parking garage floors, warehouse slabs, and sidewalks—welded wire mesh provides an efficient solution. This reinforcement consists of steel wires welded into a grid pattern, offering consistent strength distribution across the concrete surface.

Wire mesh is particularly effective for controlling shrinkage cracks, which occur as concrete cures and dries. In Toronto’s variable humidity conditions, shrinkage cracking poses a significant challenge. Properly placed wire mesh doesn’t prevent shrinkage entirely, but it keeps cracks tight and prevents them from spreading, maintaining the slab’s structural integrity.

Fiber-Reinforced Concrete

A modern innovation in concrete technology, fiber reinforcement involves mixing short fibers—steel, synthetic, or glass—directly into the concrete mixture. These fibers distribute throughout the concrete, providing multi-directional reinforcement that traditional rebar cannot match.

Fiber reinforcement excels in applications like industrial floors, shotcrete applications for restoration projects, and precast elements. For concrete restoration contractors in Toronto, fiber-reinforced concrete offers advantages in repair situations where traditional rebar placement is impractical or where enhanced crack control is needed.

Post-Tensioning Systems

Post-tensioning represents an advanced reinforcement technique where high-strength steel tendons are tensioned after the concrete has cured. This method allows for longer spans, thinner slabs, and more efficient use of materials—particularly valuable in commercial high-rise construction where maximizing usable space is paramount.

Many of Toronto’s modern commercial towers utilize post-tensioned concrete for floor slabs, enabling the open floor plans that contemporary office tenants demand. This system requires specialized expertise, and any restoration work on post-tensioned structures must be performed by experienced contractors who understand these complex systems.

Critical Benefits of Proper Concrete Reinforcement

Investing in proper concrete reinforcement delivers substantial returns for commercial property owners throughout the GTA. These benefits extend far beyond initial construction, influencing operational costs and property values for decades.

Enhanced Structural Capacity and Safety

Reinforced concrete can support significantly greater loads than unreinforced concrete, expanding design possibilities and ensuring safety margins that protect occupants and assets. For commercial buildings in Toronto, where snow loads, wind forces, and seismic considerations factor into structural design, proper reinforcement provides the necessary resilience to meet and exceed code requirements.

The Ontario Building Code mandates specific design standards that account for local environmental loads. Compliance requires careful engineering and proper execution by qualified Toronto contractors who understand these regional requirements.

Superior Crack Control and Durability

Cracking is concrete’s inevitable response to stress, shrinkage, and environmental exposure. While reinforcement doesn’t prevent cracks entirely, it controls their width and propagation, preventing minor cracks from becoming structural problems.

In Toronto’s climate, crack control is particularly critical. Water that infiltrates cracks can freeze, expand, and cause progressive damage through freeze-thaw cycles. Properly reinforced concrete resists this deterioration, maintaining its protective cover over steel reinforcement and preventing the corrosion that leads to spalling and structural compromise.

Extended Service Life and Reduced Maintenance

Commercial concrete properly reinforced and constructed can last 50 to 100 years with appropriate maintenance. This longevity translates to lower lifecycle costs, reduced disruption from repairs, and sustained property values—considerations that resonate with any property owner or facility manager in the GTA.

Regular inspections by qualified concrete restoration contractors can identify minor issues before they escalate into costly repairs. Early intervention, combined with robust initial reinforcement, maximizes your structure’s service life and protects your investment.

Flexibility in Architectural Design

Modern reinforcement techniques enable architectural features that would be impossible with unreinforced concrete—cantilevered sections, large column-free spaces, and dramatic structural expressions that define Toronto’s contemporary commercial architecture.

For property owners planning renovations or new construction, understanding reinforcement capabilities opens design possibilities while ensuring structural integrity. Experienced contractors can collaborate with architects and engineers to realize ambitious designs while maintaining safety and compliance.

Toronto and GTA-Specific Considerations for Concrete Reinforcement

Local environmental conditions, building codes, and urban infrastructure requirements create unique considerations for commercial concrete projects in the Greater Toronto Area.

Freeze-Thaw Cycle Challenges

Toronto’s climate subjects concrete to some of the most demanding conditions in North America. Our winters bring repeated freeze-thaw cycles—sometimes daily during shoulder seasons—that test concrete’s durability limits. Water infiltration followed by freezing causes internal pressure that can crack and deteriorate poorly designed or constructed concrete.

Proper reinforcement, combined with adequate concrete cover, air entrainment, and quality materials, provides essential protection. Contractors experienced in Toronto’s conditions understand these requirements and design reinforcement strategies that account for our harsh winters.

De-icing Salt Exposure

Road salt used extensively throughout the GTA accelerates concrete deterioration through chloride-induced corrosion of reinforcing steel. Parking structures, ground-level commercial spaces, and any concrete exposed to winter maintenance activities face heightened risk.

Protective measures include increased concrete cover over reinforcement, high-quality concrete mixes with low permeability, and regular maintenance programs that remove salt-contaminated water before it penetrates deeply. Restoration contractors serving Toronto properties must understand these exposure conditions when planning repairs.

Ontario Building Code Requirements

The Ontario Building Code establishes minimum standards for structural design, material specifications, and construction practices. These requirements reflect local conditions and ensure consistent safety standards across the province.

For commercial structures, code compliance is non-negotiable. Working with experienced contractors and engineers familiar with OBC requirements ensures your project meets all regulatory standards while incorporating best practices that exceed minimum requirements where beneficial.

Urban Infrastructure Constraints

Construction and restoration projects in Toronto’s dense urban environment face logistical challenges that affect project planning and execution. Limited site access, restricted work hours, and coordination with adjacent properties require experienced contractors who navigate these constraints efficiently.

For concrete reinforcement projects—whether new construction or restoration—urban limitations may influence material choices, construction sequencing, and reinforcement methods. Local contractors with established relationships with suppliers and trade partners can overcome these challenges more effectively than firms unfamiliar with Toronto’s construction landscape.

When to Engage a Professional Concrete Restoration Contractor

Recognizing when your commercial concrete requires professional assessment protects your property and prevents minor issues from escalating into major structural problems. Several indicators suggest it’s time to contact experienced contractors.

Visible Deterioration Signs

Surface cracks, spalling (concrete flaking off in layers), exposed reinforcement, and rust staining indicate concrete distress that requires professional evaluation. These symptoms often signal underlying reinforcement corrosion or structural movement that demands immediate attention.

In Toronto’s climate, deterioration often accelerates once it begins. Water infiltration through cracks leads to freeze-thaw damage and reinforcement corrosion, creating a cycle of increasing damage. Early intervention by qualified contractors minimizes repair costs and preserves structural integrity.

Building Age and Maintenance History

Commercial structures more than 20-30 years old—particularly those lacking comprehensive maintenance records—benefit from professional structural assessments. Older buildings may have been constructed before current standards for reinforcement coverage and corrosion protection, making them more vulnerable to deterioration.

Concrete restoration contractors can perform detailed evaluations including cover depth surveys, chloride testing, and structural analysis to determine your building’s condition and recommend appropriate interventions.

Planning Renovations or Expansions

Any significant modification to a commercial structure requires evaluation of existing conditions and structural capacity. Whether you’re adding equipment loads, removing walls, or changing building use, understanding your concrete’s current condition and reinforcement is essential.

Qualified contractors provide the technical expertise to assess existing conditions, identify necessary repairs, and recommend reinforcement strategies that support your renovation goals while ensuring safety and code compliance.

Due Diligence for Property Transactions

Property buyers and investors should always conduct thorough structural due diligence before commercial real estate transactions. Professional assessments identify existing or potential concrete issues that affect property value, negotiate leverage, and long-term capital planning.

Experienced contractors provide detailed condition reports that inform investment decisions and prevent costly surprises after purchase. For GTA commercial properties, this due diligence is standard practice that protects all parties in the transaction.

Protecting Your Commercial Investment

Concrete reinforcement represents the hidden infrastructure that supports Toronto’s commercial landscape—from the underground parking garages beneath our office towers to the elevated platforms of our transit system. For property owners throughout the GTA, understanding reinforcement principles and recognizing when professional expertise is needed protects substantial investments and ensures occupant safety.

The complex interplay of structural engineering, material science, local climate challenges, and regulatory requirements demands expertise that only experienced professionals provide. Whether you’re planning new construction, considering renovations, or addressing existing deterioration, partnering with qualified contractors ensures outcomes that meet your needs and stand the test of time.

Nusite Group brings over 30 years of specialized experience to commercial concrete, restoration, and waterproofing projects throughout the Greater Toronto Area. Our comprehensive capabilities span concrete foundation projects, structural restoration, waterproofing applications, and commercial roofing services—everything property owners need to maintain and protect their commercial structures.

We understand Toronto’s unique challenges—from freeze-thaw cycles to urban construction constraints—and apply this knowledge to deliver solutions engineered for longevity and performance. Whether you’re facing immediate concrete deterioration, planning preventive maintenance, or developing new construction, our team provides the technical expertise and proven execution that property owners depend on.

Contact Nusite Group today for a professional assessment of your commercial property’s concrete and structural needs. Let our three decades of experience work for you, ensuring your building’s strength, safety, and value for years to come.

Concrete surfaces throughout the Greater Toronto Area face relentless assault from environmental factors that few other regions experience with such intensity. The combination of harsh winters with freeze-thaw cycles, aggressive road salt application, heavy rainfall, and temperature swings that can exceed 50 degrees between seasons creates the perfect storm for concrete deterioration. What starts as minor surface wear or hairline cracks can quickly escalate into significant structural concerns that affect both the functionality and appearance of your property.

For commercial property owners and facility managers across Toronto and the GTA, deteriorating concrete represents more than just an aesthetic issue. Damaged parking structures, loading docks, walkways, and building foundations create safety hazards, reduce property values, and can lead to costly emergency repairs if left unaddressed. The good news is that many concrete surfaces can be restored through professional resurfacing rather than complete replacement, offering a cost-effective solution that extends service life while dramatically improving appearance.

Understanding when concrete resurfacing is appropriate and how to select the right concrete resurfacing contractor can save property owners significant money while protecting their investment for years to come. Whether you’re managing a commercial building, industrial facility, or multi-unit residential property in the GTA, knowing your options for commercial concrete restoration is essential for effective property management.

When to Consider Concrete Resurfacing vs. Complete Replacement

The decision between resurfacing and replacement depends on evaluating the extent of damage and understanding what each option can achieve. Concrete resurfacing involves applying a new layer of specialized concrete or polymer-modified material over the existing surface, effectively creating a fresh, durable finish. This approach works exceptionally well when the underlying concrete structure remains sound but the surface has deteriorated due to wear, weather exposure, or cosmetic damage.

Ideal candidates for resurfacing include concrete surfaces with surface-level scaling, spalling limited to the top layer, minor cracking that doesn’t indicate structural issues, discoloration or staining that affects appearance, or uneven texture that creates maintenance challenges. In Toronto’s climate, scaling and spalling are particularly common. The freeze-thaw cycle causes water to penetrate the concrete surface, freeze, expand, and break off the top layer of concrete. When this damage is caught early and hasn’t penetrated deeply, resurfacing provides an excellent solution.

However, some conditions indicate that replacement is the more appropriate choice. Deep structural cracks wider than a quarter inch, significant settling or movement of concrete slabs, widespread deterioration extending throughout the concrete depth, or compromised load-bearing capacity all require complete replacement rather than resurfacing. Attempting to resurface severely damaged concrete is ultimately a waste of resources, as the underlying problems will continue to progress and cause failure of the new surface layer.

For property owners in the Greater Toronto Area, working with experienced contractors who can accurately assess concrete condition is crucial. A professional evaluation includes examining crack patterns, testing for hollow spots that indicate delamination, assessing the structural integrity of the base, and determining whether drainage issues have contributed to deterioration. This assessment should also consider the concrete’s age, its intended use, and the expected service life after resurfacing.

The cost differential between resurfacing and replacement makes accurate assessment even more important. Concrete resurfacing typically costs 30 to 50 percent of what complete removal and replacement would require, making it an attractive option for budget-conscious property managers. However, choosing resurfacing when replacement is needed leads to repeated failures and ultimately higher costs than if the work had been done correctly the first time.

parking deck repair toronto

The Benefits of Professional Concrete Resurfacing

Professional concrete resurfacing delivers multiple advantages that make it an intelligent choice for commercial properties throughout Toronto and the surrounding areas. These benefits extend beyond simple cost savings to encompass improved functionality, enhanced safety, and long-term protection against Ontario’s challenging climate conditions.

The economic advantages are immediately apparent. Beyond the initial cost savings compared to replacement, resurfacing minimizes disruption to business operations. Most resurfacing projects can be completed more quickly than removal and replacement, reducing downtime for parking areas, loading docks, or pedestrian walkways. For retail properties or facilities where customer access is critical, this shortened timeline translates directly to reduced revenue loss. The ability to work in phases also allows property managers to budget resurfacing work over multiple years while still achieving comprehensive protection.

Enhanced durability is a primary benefit that directly addresses the environmental challenges unique to the GTA. Modern resurfacing materials are specifically formulated to resist freeze-thaw damage, offering superior performance compared to standard concrete in Toronto’s climate. These advanced polymer-modified overlays and specialty coatings create a denser, less permeable surface that prevents water penetration, the root cause of most concrete deterioration in our region. Many resurfacing systems also incorporate additives that improve resistance to deicing salts, which are used liberally on Toronto roadways and parking facilities throughout winter.

Safety improvements represent another critical benefit. Deteriorated concrete surfaces create trip hazards from uneven areas, spalling, or exposed aggregate. These hazards expose property owners to significant liability, particularly in commercial settings with high foot traffic. Resurfacing eliminates these concerns by creating a smooth, uniform surface with consistent texture. For areas requiring slip resistance, specialized resurfacing techniques can incorporate texture or aggregate that improves traction without compromising the surface integrity.

The aesthetic transformation that resurfacing provides shouldn’t be underestimated. First impressions matter in commercial real estate, and deteriorated concrete conveys an image of neglect that can affect tenant retention and property values. Resurfaced concrete can be finished in various colors, textures, and patterns, allowing property owners to update the appearance of their facilities while protecting the underlying structure. For properties seeking to refresh their appearance without the expense of complete reconstruction, resurfacing offers remarkable visual improvements.

Environmental considerations also favor resurfacing over replacement. Removing and disposing of existing concrete generates significant waste and requires substantial energy for demolition and new concrete production. Resurfacing minimizes waste, reduces the carbon footprint of the project, and aligns with the growing emphasis on sustainable building practices. For property owners pursuing LEED certification or other green building standards, concrete resurfacing can contribute to sustainability goals.

Resurfacing Techniques and Material Options

The concrete resurfacing industry has evolved significantly, offering property owners in Toronto and the GTA multiple options tailored to specific conditions, usage requirements, and budget constraints. Understanding these options helps property managers make informed decisions about which approach best serves their needs.

Polymer-modified concrete overlays represent the most versatile and widely used resurfacing technique. These systems combine cement with polymer additives that improve adhesion, flexibility, and durability. The polymer modification allows the overlay to bond securely to existing concrete while accommodating the slight movements that occur during temperature fluctuations without cracking. Thickness typically ranges from 1/4 inch to 2 inches depending on the condition of the existing surface and the intended use. For commercial properties in Toronto with moderate to heavy traffic, polymer-modified overlays provide excellent long-term performance.

Micro-toppings offer an ultra-thin resurfacing option, typically applied in layers of 1/16 to 1/4 inch thickness. These specialized materials create a smooth, refined finish ideal for interior spaces or areas where maintaining existing floor heights is critical. While thinner than traditional overlays, modern micro-toppings incorporate high-performance polymers that deliver surprising durability. They’re particularly popular for commercial interiors, showrooms, and retail spaces where appearance is paramount but the concrete substrate remains structurally sound.

Epoxy and polyurethane coatings provide chemical-resistant options suitable for industrial facilities, manufacturing plants, or commercial kitchens. These coating systems protect concrete from chemical spills, oil penetration, and aggressive cleaning chemicals while creating surfaces that are easy to clean and maintain. In Toronto’s industrial sectors, these systems extend the service life of concrete floors subjected to demanding conditions.

Stamped and decorative overlays allow property owners to achieve the appearance of brick, stone, or tile at a fraction of the cost of actual masonry. These systems involve applying a thicker overlay, then using specialized stamps and coloring techniques to create realistic patterns and textures. For commercial properties seeking to upgrade their appearance, decorative overlays provide dramatic visual improvements while maintaining the structural benefits of quality resurfacing.

Self-leveling overlays address uneven surfaces and drainage issues while creating perfectly smooth, level finishes. These fluid materials flow to find level naturally, making them ideal for interior floors that have settled unevenly or exterior surfaces where proper drainage slope must be established. Their self-leveling properties ensure consistent thickness and eliminate the need for extensive troweling, often reducing installation time and labor costs.

The Professional Resurfacing Process

Understanding what to expect during concrete resurfacing helps property managers plan effectively and ensures that contractors follow proper procedures that deliver lasting results. Professional resurfacing follows a systematic approach where each step builds on the previous one to create a durable, long-lasting surface.

Surface preparation is the most critical phase and determines whether resurfacing will succeed or fail. The existing concrete must be thoroughly cleaned to remove all contaminants, oils, sealers, and loose material that could prevent proper bonding. This typically involves pressure washing, mechanical grinding, or shot blasting depending on the surface condition and contaminants present. In the Greater Toronto Area, removing salt deposits and freeze-thaw damaged surface material is particularly important. Inadequate surface preparation is the leading cause of resurfacing failure, making this step non-negotiable for quality results.

Crack and joint repair must be addressed before applying resurfacing materials. Active cracks require repair with flexible materials that can accommodate movement, while dormant cracks may be filled with rigid repair mortars. Control joints should be maintained or re-established in the overlay to prevent random cracking. Experienced contractors understand that Toronto’s temperature extremes create significant concrete movement, making proper joint design essential for overlay success.

Priming the prepared surface creates the critical bond between existing concrete and new resurfacing material. The primer penetrates into the existing concrete while providing a tacky surface for the overlay to grip. Application timing is crucial as primers must be at the correct stage when overlay application begins. Environmental conditions during this phase matter significantly. Most resurfacing materials require temperatures above 10°C for proper curing, limiting the work season in Toronto typically to May through October.

Application of the resurfacing material requires skill and attention to proper thickness, consolidation, and finishing. Whether applying polymer-modified overlays, micro-toppings, or decorative systems, experienced applicators ensure consistent coverage, proper thickness, and thorough consolidation that eliminates air voids. The finishing process creates the desired texture and appearance while ensuring the surface performs as intended.

Curing is the final critical step that allows the resurfacing material to achieve its design strength and durability. Proper curing requires maintaining adequate moisture and temperature conditions, typically through curing compounds, wet burlap, or plastic sheeting. Rushing this process by allowing traffic too soon compromises the overlay’s long-term performance. Most commercial applications require at least 24 to 48 hours before foot traffic and up to seven days before vehicle traffic.

Protecting Your Commercial Property Investment

Concrete resurfacing represents a strategic approach to property maintenance that delivers impressive returns on investment through extended service life, improved appearance, and enhanced safety. For property owners throughout Toronto and the GTA, where environmental conditions accelerate concrete deterioration, professional resurfacing provides cost-effective protection that addresses both immediate concerns and long-term durability needs.

The key to successful concrete resurfacing lies in timing and expertise. Addressing surface deterioration before it progresses to structural damage allows resurfacing to be a viable option rather than requiring expensive replacement. Regular inspections, particularly after winter, help identify issues early when resurfacing can still be effective. Equally important is selecting experienced contractors who understand local conditions, use appropriate materials for Toronto’s climate, and follow proven installation procedures.

At Nusite Group, we bring over 30 years of experience in commercial concrete restoration to every project. Our team understands the unique challenges that Toronto’s climate presents to concrete surfaces, and we have the expertise to recommend and execute the resurfacing solution that best fits your property’s specific needs. From parking structures and loading docks to walkways and building foundations, we provide comprehensive concrete restoration services backed by our commitment to quality workmanship and customer satisfaction.

Don’t wait for minor concrete deterioration to become major structural problems. Contact Nusite Group for a professional assessment of your concrete surfaces. We’ll evaluate your property’s condition, discuss your options, and provide a detailed proposal that addresses both your immediate needs and long-term goals. With our deep understanding of foundation and waterproofing applications and our proven track record throughout the Greater Toronto Area, we’ll help you protect your property investment while enhancing its appearance and functionality for years to come.

Property owners across the Greater Toronto Area face a common challenge that often goes unnoticed until it becomes a costly emergency: deteriorating podium decks. These critical structural elements, which serve as elevated platforms over commercial spaces, parking areas, or amenity levels, are constantly battling Toronto’s harsh climate conditions. From the freeze-thaw cycles of brutal winters to the heavy rainfall of spring and summer, podium decks endure significant stress that can lead to extensive water damage if not properly maintained.

Understanding when and how to restore your podium deck isn’t just about avoiding immediate problems. It’s about protecting your investment, ensuring tenant safety, and preventing minor issues from escalating into structural failures that could cost hundreds of thousands of dollars to repair. For property managers and building owners in Toronto and throughout the GTA, partnering with an experienced commercial waterproofing contractor who understands local building challenges is essential to maintaining the integrity and longevity of these critical structures.

Understanding Podium Deck Systems and Their Vulnerabilities

Podium decks are engineered platforms that create usable outdoor or semi-outdoor spaces above ground-level structures. Common in condominiums, mixed-use developments, and commercial buildings throughout Toronto, these decks typically consist of a concrete slab with an integrated waterproofing membrane, drainage system, and often a decorative surface finish such as pavers, tiles, or concrete topping.

The complexity of podium deck systems makes them particularly vulnerable to failure. Unlike a simple roof, these structures must support foot traffic, furniture, planters, and sometimes even vehicles while maintaining a watertight seal. The waterproofing membrane serves as the critical barrier protecting the occupied spaces below from water infiltration, but this membrane is constantly subjected to mechanical stress, UV exposure, and Toronto’s extreme temperature fluctuations.

In the GTA, podium decks face unique challenges that accelerate deterioration. Winter temperatures regularly plunge below -20°C, while summer heat can push surfaces above 40°C. This 60-degree temperature swing causes materials to expand and contract repeatedly, creating stress on joints, seals, and the waterproofing membrane itself. When water penetrates even the smallest crack and freezes, it expands by approximately nine percent, widening the crack further and allowing more water to enter in a destructive cycle that can quickly compromise the entire system.

The consequences of podium deck failure extend far beyond simple leaks. Water infiltration can damage interior finishes, create mold growth, corrode structural reinforcement, and in severe cases, compromise the structural integrity of the building itself. For commercial property owners, this translates to unhappy tenants, emergency repairs, potential liability issues, and significant loss of rental income.

podium smart green roof

Recognizing the Warning Signs of Podium Deck Deterioration

Early detection is crucial for cost-effective podium deck restoration. Many property owners in Toronto don’t realize their podium deck requires attention until water is actively leaking into occupied spaces below, but by this point, hidden damage has often progressed significantly. Learning to identify early warning signs can save property owners from emergency situations and allow for planned, budget-friendly restoration work.

Surface-level indicators often provide the first clues. Ponding water that remains on the deck 24 to 48 hours after rainfall suggests drainage problems that can accelerate membrane deterioration. Cracked, loose, or shifting pavers indicate movement in the substrate, which may signal waterproofing failure underneath. Efflorescence, the white chalky residue that appears on concrete surfaces, indicates water is moving through the concrete, carrying dissolved salts to the surface. In Toronto’s climate, these issues are particularly concerning because standing water will freeze, expand, and cause exponential damage through the winter months.

Visible deterioration of sealants and caulking around penetrations, drains, and perimeter edges is another red flag. These transition points are critical for maintaining waterproof integrity, and in the GTA’s temperature extremes, sealants can become brittle, crack, or separate from substrates. Rusted drain covers or visible corrosion around metal fixtures suggests moisture has been present for an extended period, potentially causing hidden damage to the waterproofing system below.

Interior warning signs are equally important and should never be ignored. Water stains on ceilings or walls in spaces below the podium deck, even if they appear to have dried, indicate that water has breached the waterproofing system. Peeling paint, bubbling drywall, or musty odors in these areas suggest ongoing moisture problems. During Toronto’s spring thaw, property managers should be particularly vigilant, as this is when accumulated winter damage often becomes apparent through interior leaks.

Structural indicators require professional assessment but shouldn’t be overlooked. Cracks in the concrete deck, particularly if they’re growing or if multiple cracks radiate from a single point, may indicate more serious structural issues. Spalling concrete, where chunks of the surface are breaking away and exposing aggregate or reinforcement, is a serious concern that requires immediate attention from qualified contractors experienced in podium deck waterproofing.

The Restoration Process: From Assessment to Completion

Professional podium deck restoration follows a systematic approach that begins with comprehensive assessment and ends with a fully restored, watertight structure. Understanding this process helps property owners in the GTA make informed decisions and work effectively with their chosen commercial waterproofing contractor.

The assessment phase is critical and should never be rushed. Experienced contractors will conduct both visual inspections and invasive testing to determine the extent of deterioration. This typically includes test cuts through the deck assembly to examine the waterproofing membrane condition, moisture testing of the concrete substrate, and evaluation of the drainage system functionality. In Toronto, contractors must also assess whether freeze-thaw damage has affected the concrete structure itself, as this will influence the restoration approach.

Proper planning accounts for Toronto’s relatively short construction season. Podium deck waterproofing work requires specific temperature and weather conditions. Most membrane systems cannot be installed when temperatures are below 10°C or when rain is expected within 24 hours. This means restoration projects in the GTA are typically scheduled between late spring and early fall, with careful attention to weather forecasts. Property owners should plan ahead and book restoration work during the winter months to ensure availability during the optimal construction window.

The restoration work itself typically proceeds in several phases. Removal of existing surface materials and damaged waterproofing must be done carefully to avoid damaging the structural deck. The concrete substrate requires thorough preparation, including cleaning, crack repair, and proper sloping to ensure adequate drainage. Any structural repairs must meet Ontario Building Code requirements and may require engineering approval, particularly for condominiums or commercial buildings in Toronto.

Application of the new waterproofing system is the most critical phase. Modern podium deck waterproofing systems include options such as torch-applied modified bitumen membranes, liquid-applied polyurethane membranes, or sheet-applied PVC or TPO membranes. Each system has advantages depending on the specific conditions of your building. An experienced contractor will recommend the system best suited to your structure’s design, usage patterns, and budget constraints.

Quality control throughout installation is non-negotiable. Proper waterproofing installation requires attention to detail at every transition, penetration, and termination point. Flood testing should be conducted before installing final surface materials to verify the system’s integrity. For property owners, working with contractors who offer comprehensive warranties on both materials and workmanship provides essential peace of mind.

rooftop podium deck

Preventive Maintenance: Maximizing Your Investment

Once your podium deck restoration is complete, implementing a comprehensive maintenance program is essential to protect your investment and extend the life of the waterproofing system. Property owners throughout the GTA who invest in regular maintenance typically see their podium decks last 25 to 30 years or more, compared to 15 to 20 years for neglected systems.

Seasonal maintenance is particularly important in Toronto’s climate. Fall preparation should include thorough cleaning of all drains and scuppers to ensure they remain clear throughout winter. Leaves, debris, and sediment that accumulate during fall can create ice dams when temperatures drop, forcing water under the waterproofing membrane as it seeks drainage. All planters should be inspected to ensure their drainage systems are functioning and that roots haven’t compromised the waterproofing at planter interfaces.

Winter monitoring may seem counterintuitive, but mid-winter inspections during thaw periods can identify problems before spring arrives. Property managers should check for ice accumulation around drains, ponding in areas that should be sloped for drainage, and any signs of movement or shifting in surface materials. After significant snow loads, a visual inspection can identify whether the deck is performing as designed or if modifications are needed.

Spring is the critical season for thorough inspection. As snow melts and spring rains begin, this is when hidden damage from winter freeze-thaw cycles becomes apparent. Property owners should conduct detailed inspections of all sealant joints, inspect the condition of surface materials, and monitor interior spaces below for any signs of water infiltration. Minor repairs completed in spring prevent minor issues from becoming major problems during the following winter.

Summer maintenance focuses on drainage system functionality and surface condition. During Toronto’s sometimes heavy summer thunderstorms, property managers should observe how quickly water drains from the deck. Slow drainage indicates potential problems that should be addressed before winter. This is also an ideal time to address any minor sealant or surface repairs, as warm temperatures ensure proper adhesion and curing.

Documentation is an often-overlooked aspect of maintenance but proves invaluable over time. Keeping detailed records of inspections, repairs, and professional assessments creates a history of your podium deck’s condition. This documentation helps identify developing patterns, supports warranty claims if needed, and provides valuable information to prospective buyers should you decide to sell the property.

Choosing the Right Restoration Partner in the Greater Toronto Area

Selecting the right contractor for podium deck restoration is one of the most important decisions property owners will make. The complexity of these systems and the potential for significant damage if work is performed incorrectly means that price shouldn’t be the only consideration. Property owners in Toronto and throughout the GTA should evaluate contractors based on several critical factors.

Experience with podium deck systems specifically is essential. While many contractors offer general waterproofing services, podium decks require specialized knowledge of structural waterproofing, drainage design, and the interaction between multiple building systems. Ask potential contractors about their experience with podium deck projects, request references from similar buildings, and inquire about their approach to quality control and warranty coverage.

Understanding of local conditions separates competent contractors from exceptional ones. Contractors working in the Greater Toronto Area must understand how freeze-thaw cycles affect waterproofing systems, be familiar with Ontario Building Code requirements, and have established relationships with suppliers who can provide materials appropriate for our climate. They should be able to discuss how Toronto’s specific weather patterns will influence both the restoration timeline and the selection of waterproofing systems.

Proper credentials and insurance are non-negotiable. Verify that contractors hold appropriate liability insurance and WSIB coverage. For condominium corporations, this is particularly important, as inadequate insurance can create liability issues for the corporation. Contractors should also be able to provide proof of manufacturer certifications for the waterproofing systems they install, as this is often required for warranty coverage.

Communication and professionalism throughout the project are just as important as technical expertise. Your contractor should provide clear, detailed proposals that break down all aspects of the work, maintain open communication throughout the project, and be responsive to questions or concerns. They should also be able to work effectively with your property management team, engineers, and other stakeholders to minimize disruption to tenants and building operations.

Protecting Your Property Investment

Podium deck restoration represents a significant investment, but it’s one that pays dividends through extended structural life, prevented water damage, and maintained property values. For property owners in Toronto and the Greater Toronto Area, the combination of our challenging climate and the critical nature of these structures makes professional restoration and ongoing maintenance essential rather than optional.

The key to successful podium deck management is proactive rather than reactive. By conducting regular inspections, addressing minor issues before they escalate, and working with experienced professionals for both restoration and maintenance, property owners can avoid the emergency repairs, tenant disruptions, and excessive costs that come with podium deck failure.

At Nusite Group, we bring over 30 years of experience to every podium deck restoration project. Our team understands the unique challenges that Toronto’s climate presents, and we have the expertise to provide comprehensive waterproofing solutions for every situation. Whether you’re managing a condominium, commercial building, or mixed-use development, we offer the full range of services needed to protect your property investment, from initial assessment through complete restoration and ongoing maintenance planning.

Don’t wait for leaks to appear before addressing your podium deck concerns. Contact Nusite Group today for a comprehensive assessment of your podium deck system. Our experienced team will evaluate your structure’s current condition, identify any developing issues, and provide you with a detailed restoration plan that fits your timeline and budget. With our commitment to quality workmanship and our deep understanding of commercial waterproofing applications, we’ll help you extend the life of your structure and protect your property investment for decades to come.