Blindside waterproofing is a method of waterproofing below-grade structures from the water side when there is no access to the exterior face of the foundation wall. Instead of applying a membrane to a finished wall from outside — the conventional approach — the membrane is installed first, against the shoring or soil retention system, and the foundation wall is then poured directly against it. The membrane bonds to the concrete as it cures, becoming a permanent barrier on the outside of the structure. The name describes the condition: the waterproofing is installed “blind” to the wall that does not yet exist, on a site where the exterior face will never be accessible again.

For general contractors and project managers working on constrained urban sites across the GTA, blindside waterproofing is an increasingly standard requirement, and understanding what it is and when it applies is essential to constructability planning and tender preparation.

Why Blindside Waterproofing Exists

Conventional positive-side waterproofing requires working room outside the foundation. The wall is formed, poured, and stripped, and then a crew applies the membrane to its exterior face before the excavation is backfilled. This works well when the site has space for a sloped open excavation or for shoring set back from the building line.

On many urban sites, that space does not exist. When a building is designed to occupy its full lot — extending to the property line, against a neighbouring structure, or up to a public sidewalk or roadway — there is no room to excavate outside the foundation. The shoring that retains the soil sits immediately at the foundation line, and once the wall is poured against it, its exterior face is permanently inaccessible. Blindside waterproofing is the answer to this condition: it places the membrane before the wall, because afterward there will be no way to reach that surface.

How Blindside Waterproofing Works

The sequence inverts normal construction logic. On a positive-side project the structure comes first and the waterproofing follows; on a blindside project the waterproofing comes first and the structure follows.

The process generally proceeds as follows. The soil retention system — caisson walls, soldier piles and lagging, secant piles, or shotcrete — is installed to retain the excavation. The face of that shoring is prepared to provide an acceptable substrate for the membrane, often with a levelling layer, protection board, or shotcrete. The pre-applied membrane is then installed against the prepared shoring face, with its bonding surface oriented toward where the concrete will be placed. Reinforcing steel is placed against the membrane, and finally the foundation wall is poured directly against it. As the concrete cures, it forms a tenacious mechanical and adhesive bond with the membrane’s bonding surface.

The Importance of the Concrete Bond

The defining performance characteristic of a blindside system is the bond between the membrane and the concrete. Pre-applied blindside membranes are engineered specifically to develop this bond — their surface is designed so that fresh concrete keys into it, creating an integral connection rather than a loose interface.

This bond is what makes blindside waterproofing reliable. In a loose or unbonded system, any breach in the membrane allows water to travel freely between the membrane and the wall, spreading beneath the barrier until it finds a defect in the concrete and enters — potentially far from the original breach, making the leak nearly impossible to trace and repair. A fully bonded membrane prevents this lateral migration. Water that penetrates a breach is confined to the immediate area, which both limits the damage and preserves the possibility of locating and remediating the specific point of entry. Bond integrity, therefore, is the property that separates blindside systems from ordinary sheet membranes pressed into service in a blindside condition.

When Commercial Projects Require Blindside Waterproofing

Blindside waterproofing becomes necessary whenever below-grade construction proceeds without exterior access to the foundation. Common conditions include:

Zero-lot-line development. Buildings designed to occupy the full property, with foundations at the lot boundary, leave no room to excavate outside the wall.

Deep urban excavations. High-rise and mixed-use towers with multiple below-grade parking levels on tight downtown sites are routinely built against shoring at the building line.

Construction adjacent to existing structures. Where a new building abuts an existing one, there is no space to work outside the new foundation.

Sites constrained by infrastructure. Proximity to transit, utilities, roadways, or watercourses can eliminate exterior excavation as an option.

Across the GTA’s dense development corridors, these conditions now describe a substantial share of new commercial and multi-residential construction, which is why blindside waterproofing has moved from a specialized exception to a routine scope on urban projects.

Where Blindside Fits Among Waterproofing Methods

Blindside is one of three broad below-grade approaches. Positive-side waterproofing, applied to the exterior of a finished wall, remains preferable wherever exterior access exists, because it allows inspection and correction of the finished assembly. Blindside waterproofing serves the constrained sites where positive-side access is impossible. Negative-side methods — applied to the interior face of an existing structure, typically through injection and interior coatings — are remediation strategies for existing buildings rather than approaches for new construction. Many projects combine methods, using blindside on the elevations at the property line and positive-side where an open excavation is feasible, which makes the transition between systems a detail requiring specific attention.

What Makes Blindside Projects Succeed

Because a blindside membrane can never be inspected or repaired once the wall is poured, success depends on getting everything right before concrete placement. This places unusual weight on preconstruction planning, substrate preparation, detailing at tiebacks and penetrations, and quality assurance up to the moment of the pour. Blindside waterproofing is less a product decision than a coordination discipline — the membrane matters, but the planning and execution around it determine whether the barrier performs for the life of the building.

Blindside Waterproofing with Nusite Group

Nusite Group installs blindside and below-grade waterproofing systems on commercial, institutional, and multi-residential projects across the GTA and Southern Ontario, with field experience since 1990. As a fully bonded specialty contractor, licensed across Ontario and insured to $10 million in liability coverage, we integrate into large construction teams on constrained urban sites — bringing the system knowledge and detailing discipline that blindside conditions demand.

Discuss your below-grade project with Nusite Group or request prequalification documentation for an upcoming bid.
One of the most misleading things about a below-grade leak is that the wet spot on the wall is usually not where the water got in. Water entering a foundation, slab, or below-grade structure rarely appears at its point of entry. It penetrates the waterproofing at a vulnerable point, migrates along concealed pathways through the assembly, and emerges — as a stain, a drip, or an area of dampness — often metres away from where the barrier actually failed. This single characteristic is the reason so many below-grade leak repairs fail: they treat the visible symptom rather than the hidden source. For anyone responsible for a commercial or institutional building, understanding how water travels is the key to fixing leaks that stay fixed.

For property managers, facility managers, and project teams across the GTA and Southern Ontario, recognizing this behaviour changes how a leak should be investigated and repaired.

Why Water Does Not Appear Where It Enters

Water follows gravity and the path of least resistance, and in a below-grade structure those paths are rarely direct. Once water breaches the exterior waterproofing, it can travel in the gap between the membrane and the structure, along construction joints and cold joints, through the concrete’s own pore structure and cracks, and along the surfaces of pipes, conduits, and other penetrations. It moves until it finds an opening to the interior — a crack, a tie hole, a joint, a penetration — and only there does it become visible.

The result is that the interior wet spot marks the exit point, not the entry point. The actual failure in the waterproofing may be higher up the wall, along a joint several metres away, or at a penetration on a different part of the structure entirely. Water is patient and opportunistic; it will travel a long and indirect route to reach the first available opening.

How Water Migrates Through a Below-Grade Assembly

Several common pathways account for most of this lateral and vertical migration.

Behind the membrane. In systems that are not fully bonded to the structure, water that breaches the membrane can travel freely in the space between the membrane and the concrete, spreading beneath the barrier until it finds a defect in the structure to enter. This is why membrane-to-concrete bond is so important — a fully bonded system confines water to the immediate area of a breach, while an unbonded one lets it roam.

Along joints. Construction joints, cold joints, and expansion joints are continuous features that provide ready-made channels for water to follow across a structure.

Through cracks and porosity. Concrete is not impermeable, and cracks from shrinkage, thermal movement, and loading provide direct routes through the structure.

Along penetrations. Pipes, conduits, and anchors passing through the structure create interfaces that water can track along, often emerging well inside the building.

Because these pathways interconnect, water entering at a single point can distribute across a surprisingly wide area before appearing — sometimes at several interior locations from one exterior breach.

Why Chasing the Visible Leak Fails

The instinctive response to a visible leak is to seal it where it appears — to patch the wet crack on the interior. On a below-grade structure, this frequently fails, for a straightforward reason: sealing the exit point does not stop the water, it only redirects it. Blocked at one opening, the migrating water simply travels farther along its pathway and emerges at the next available point. The leak appears to move, or a new one appears nearby, and the underlying failure in the waterproofing continues unaddressed.

Interior surface patching also does nothing to relieve the water pressure acting on the structure from outside. The water is still present in the assembly, still under hydrostatic pressure where the water table is high, and still working on every joint, crack, and penetration it can reach. Treating the symptom leaves the cause fully intact.

The Importance of Tracing the Source

Effective below-grade leak repair depends on tracing the water back to where the barrier actually failed, which requires understanding the whole waterproofing assembly rather than examining the leak in isolation. This means considering the construction of the structure, the configuration of the waterproofing, the location and behaviour of joints and penetrations, the groundwater conditions, and the way water is likely to move through that particular assembly. Diagnosis may draw on the pattern and timing of the leakage — whether it correlates with rainfall or is continuous, where staining appears, and how it relates to the structure’s features — to reason back from the visible exit toward the probable entry.

This diagnostic step is not a formality. It is what separates a repair that restores the waterproofing from one that chases water around the building indefinitely.

Repairing the Source, Not the Symptom

Once the source is understood, the repair can be directed at the actual failure. Where the exterior of the structure is accessible, this may mean repairing or replacing the failed waterproofing from the positive side. Where it is not — which is common on existing commercial buildings — the failure can often be addressed from within the structure using no-excavation injection repair. Systems such as GTI-1000 injection waterproofing are designed for exactly this: the injectable polymer rubber gel can be delivered through the structure toward the affected waterproofing area behind or beneath it, restoring continuity at the point where the barrier failed rather than at the point where water became visible. This distinction — treating the source behind the structure rather than the symptom on its face — is central to durable injection repair.

Whatever method is appropriate, the principle is the same: the repair must reach the failure, not the exit. A remediation aimed at the wrong location cannot succeed, however well it is executed.

What This Means for Building Owners and Managers

For those managing commercial and institutional buildings, the practical takeaway is to resist the temptation to judge a leak by where it appears, and to be cautious of repairs that simply seal the visible wet spot. A leak that keeps returning, moves after patching, or appears at multiple points is a strong indication that the source has not been found. The right response is a proper assessment that traces the water to its origin and a repair directed at that origin — an approach that costs less over time than repeated attempts to seal a symptom that keeps reappearing.

Finding and Fixing the Source with Nusite Group

Nusite Group diagnoses and repairs below-grade water intrusion on commercial, institutional, and infrastructure structures across the GTA and Southern Ontario, with field experience since 1990. As a fully bonded specialty contractor offering injection and full commercial waterproofing capabilities, licensed across Ontario and insured to $10 million in liability coverage, we trace leaks to their actual source and direct the repair where the waterproofing failed — not simply where the water appears.

Request an assessment to locate the true source of water intrusion in your building.

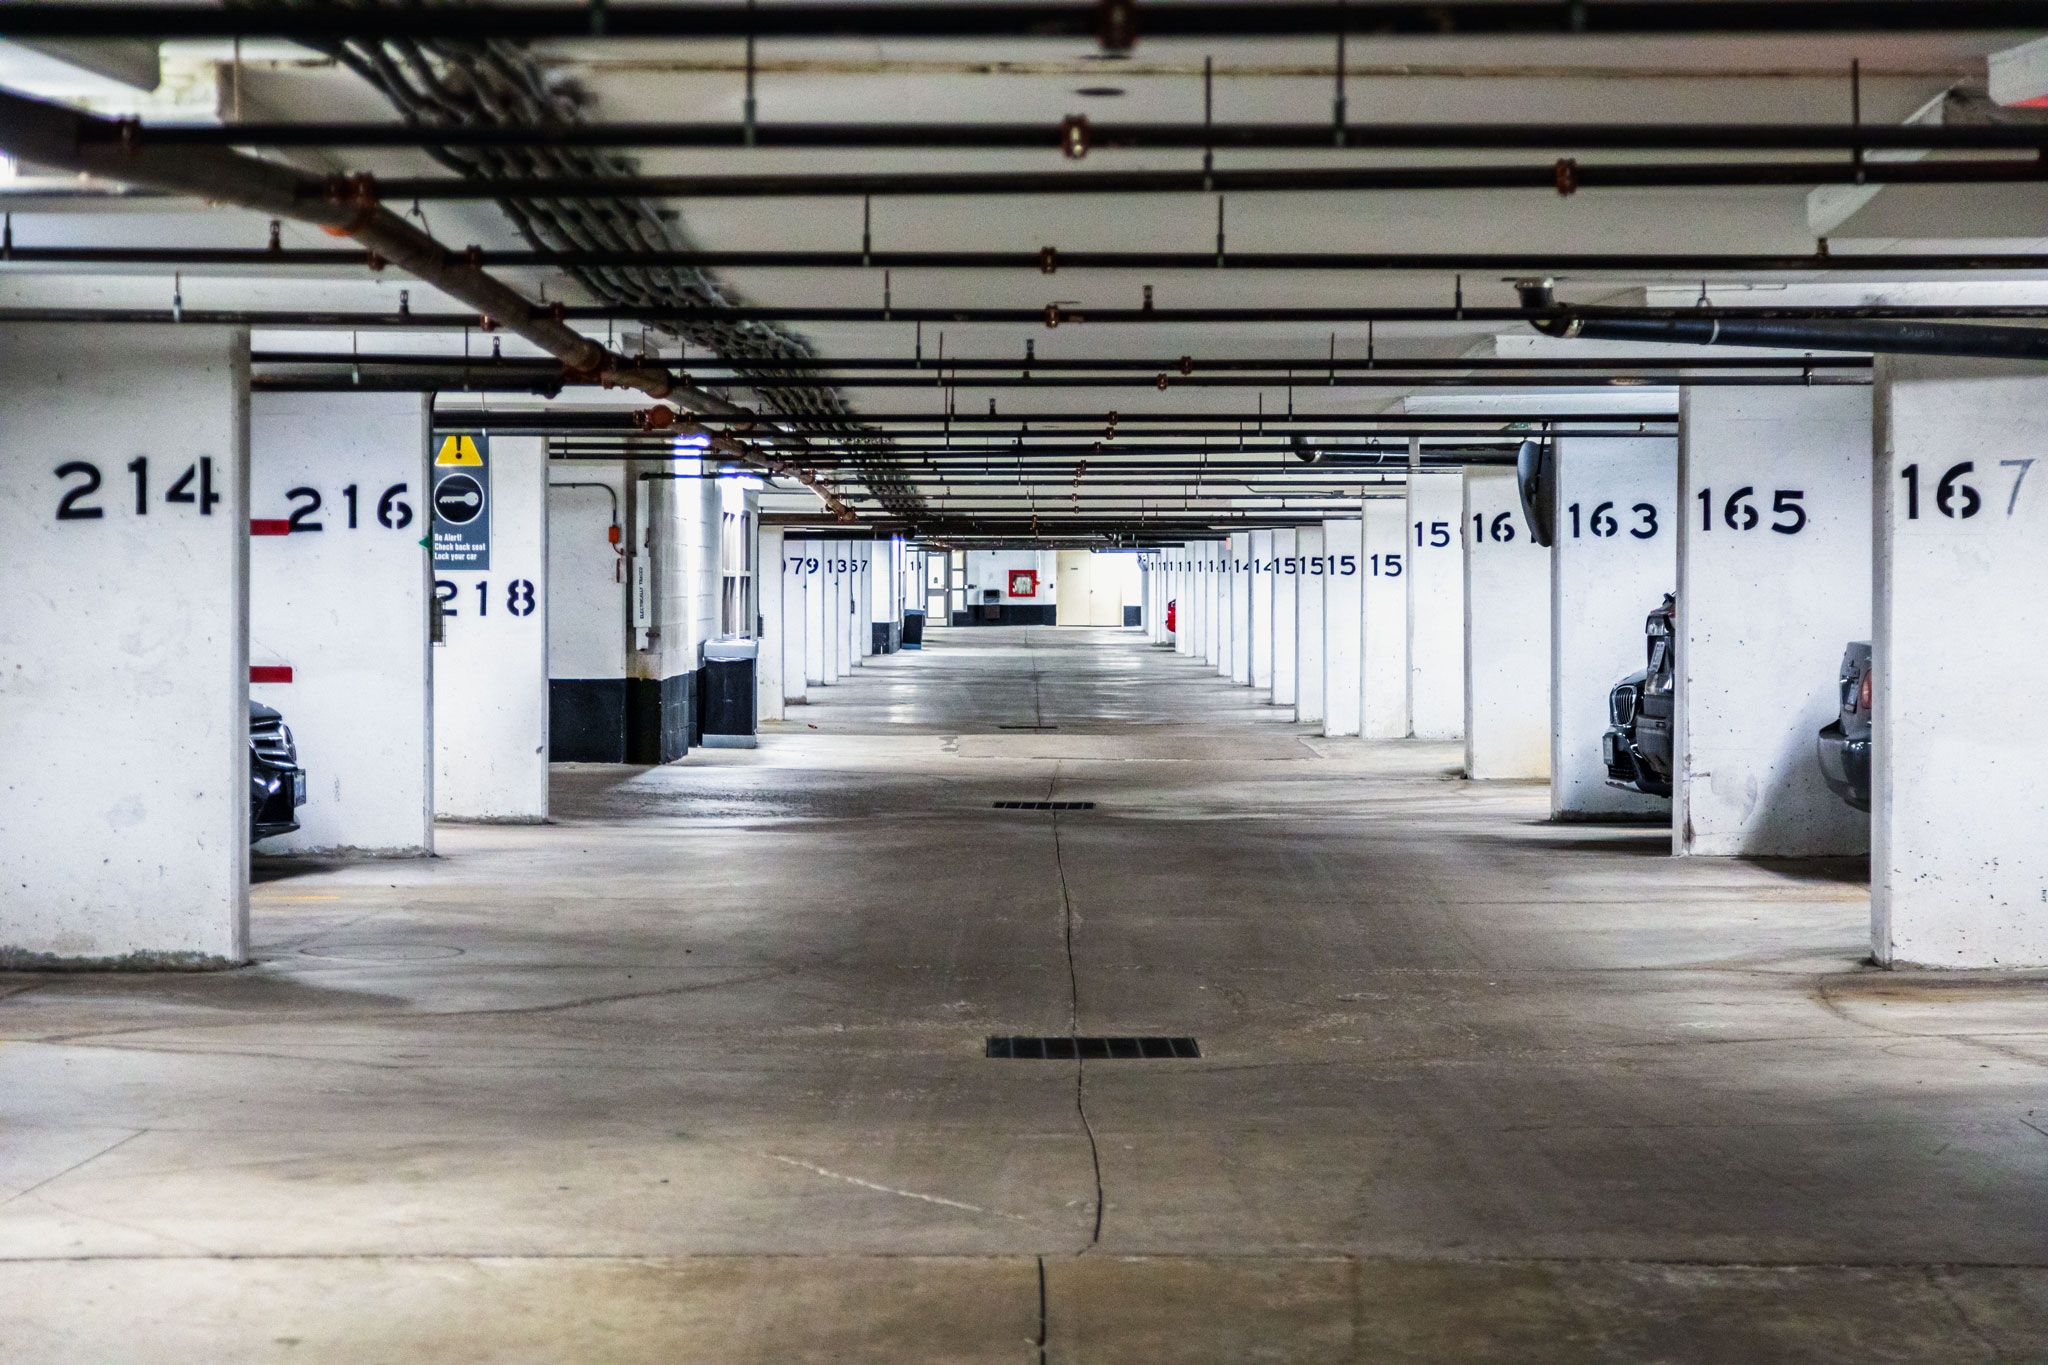
Underground parking structures are among the most common candidates for injection waterproofing, because they leak in exactly the places that are hardest to reach from outside. Their walls and slabs are buried against soil, often below the water table; their joints and penetrations sit deep within occupied, operating facilities; and excavating to reach the exterior waterproofing would mean tearing up parking areas, ramps, landscaping, or adjacent structures. Injection waterproofing addresses these conditions from within the structure, restoring the waterproofing around a leak without the excavation that conventional repair would demand. For owners and managers of underground parking across the GTA and Southern Ontario, it is often the most practical way to stop water intrusion in a structure that must stay in service.

This matters to property managers, facility managers, and general contractors responsible for parking structures where both water intrusion and operational continuity are pressing concerns.

Why Underground Parking Structures Leak

Below-grade parking structures face water on two fronts. From outside, buried walls and base slabs are subject to soil moisture and, on many GTA sites, sustained hydrostatic pressure that drives groundwater against the structure. From inside, the parking environment itself is wet for much of the year, as vehicles carry in snow, meltwater, and de-icing salts through the winter months.

Water finds its way in through a consistent set of locations: below-grade walls and slabs, construction joints, expansion and moving joints, concrete cracks, precast joints, and pipe and service penetrations. Many of these are features the structure cannot do without — joints must exist to accommodate movement, and penetrations must exist to serve the building — which is why they recur as leak points across virtually every underground structure. Over time, original waterproofing at these locations can deteriorate or fail, and water begins to migrate through.

Why Exterior Repair Is So Difficult Here

Repairing the exterior waterproofing of an underground parking structure by conventional means is often impractical to the point of being unrealistic. The exterior face of the walls and the underside of the base slab are buried beneath the building and the site. Reaching them would require excavating through parking surfaces, ramps, drive aisles, landscaping, or hardscape — and on constrained urban sites, the structure may extend to the property line or against neighbouring buildings, leaving nowhere to dig at all. Even where excavation is physically possible, the cost and disruption of exposing a buried structure to repair a localized leak are usually out of all proportion to the problem.

This is the core reason injection waterproofing is so well suited to underground parking: it sidesteps the exterior-access problem entirely by working from within.

How Injection Waterproofing Works in a Parking Structure

Injection repair in an underground parking structure follows the same logic as in any below-grade structure. After the water intrusion and the existing construction are assessed, controlled access points are drilled through the structure toward the affected waterproofing area, and injection packers are installed. A waterproofing material is injected under controlled pressure to establish coverage around the compromised area, and the access points are sealed once continuity is restored.

A system such as GTI-1000 injection waterproofing is particularly suited to these conditions. The injectable polymer rubber gel remains flexible after installation, allowing it to accommodate the movement and vibration inherent in a trafficked parking structure, and it is designed to perform in damp conditions and active water leakage — the normal state of a leaking parking level. Because it can be injected through the structure toward the failed waterproofing behind or beneath it, the repair addresses the actual point of failure rather than simply sealing the visible interior surface.

Common Injection Applications in Underground Parking

Within a parking structure, injection waterproofing is used to address several recurring conditions. Leaking below-grade walls and slabs, where accessing the exterior waterproofing would require major excavation, can be treated from within. Construction and expansion joints subject to building movement — frequent leak paths — can be addressed with a flexible injected material rather than a rigid repair that would fail at the next movement cycle. Concrete cracks and precast joints admitting water can be injected to restore the barrier. And pipe and service penetrations, which create vulnerable points in the waterproofing, can be treated to stop water migrating around them.

Across these applications, injection allows targeted restoration of the specific areas that have failed, rather than the wholesale removal and replacement of waterproofing across an entire structure.

Minimizing Disruption to Operations

A defining advantage of injection waterproofing in parking structures is how little it disrupts operations. Because the work is performed from within the structure through compact access points, it avoids the excavation, overburden removal, and reinstatement that exterior repair would require. Parking areas, ramps, landscaping, and adjacent operations are largely left intact. Work can typically be organized to treat affected areas while keeping much of the structure in service, an important consideration for facilities where parking availability directly affects tenants, residents, or customers. For an operating asset, avoiding a prolonged, disruptive excavation is often as valuable as the waterproofing repair itself.

Injection as Part of a Broader Parking Structure Strategy

Injection waterproofing addresses active water intrusion, but it is one component of maintaining a durable parking structure rather than a complete strategy on its own. Water reaching the reinforcing steel in a parking structure drives the corrosion that cracks and delaminates concrete, so stopping intrusion through injection protects the structure from further deterioration — but where deterioration has already occurred, it must be addressed through concrete rehabilitation. On the trafficked surfaces above, traffic coatings exclude the chloride-laden water that attacks the slab from the top down. A comprehensive approach to an underground parking structure therefore combines injection to stop active intrusion, concrete repair to restore any damage already done, and surface protection to prevent recurrence. Injection is the tool for the water that is already getting in; the other measures protect against the water still to come.

Diagnosis Determines Suitability

As with any waterproofing repair, injection in a parking structure should follow a proper assessment. The source of the water must be established, the existing construction and waterproofing configuration understood, and the movement and substrate conditions evaluated to confirm that injection is the right approach and to target it correctly. Because water migrates through a structure before appearing, the visible leak inside the parking level may be far from the actual failure, and directing the injection to the correct location is essential to a lasting repair.

Underground Parking Injection Waterproofing with Nusite Group

Nusite Group provides injection waterproofing and full commercial waterproofing and concrete rehabilitation for underground parking structures across the GTA and Southern Ontario, with field experience since 1990. As a fully bonded specialty contractor, licensed across Ontario and insured to $10 million in liability coverage, we assess water intrusion in parking structures and restore the affected waterproofing from within — stopping leaks while keeping the structure in service.

Request an assessment of water intrusion in your underground parking structure.

Structural waterproofing is the protection of a building’s load-bearing elements — foundations, structural slabs, walls, and the reinforcing steel within them — from water and the deterioration it drives. It is distinct from finish or nuisance waterproofing, which keeps interiors dry and comfortable; structural waterproofing exists to preserve the integrity and capacity of the structure itself. Because water reaching structural concrete initiates the corrosion that cracks, weakens, and ultimately reduces the strength of load-bearing members, structural waterproofing is not an optional enhancement but a fundamental requirement for the durability and safety of any commercial building. Understanding what it is and why it matters is the starting point for protecting a building over its full service life.

For general contractors, project managers, property managers, and building owners across the GTA and Southern Ontario, structural waterproofing underpins the long-term value and performance of the asset.

What Structural Waterproofing Protects

Structural waterproofing safeguards the elements that carry a building’s loads. These include below-grade foundation walls and base slabs that resist soil and groundwater pressure, suspended structural slabs in parking structures and podiums, elevator pits and other deep localized structures, and the concrete and reinforcing steel throughout that provide the building’s strength. What these elements have in common is that their deterioration affects not just comfort or appearance but the building’s capacity to carry load safely — which is why protecting them warrants a different level of attention than waterproofing a finish or a non-structural surface.

How It Differs from Surface Waterproofing

It is useful to distinguish structural waterproofing from the broader category of water management. Surface or nuisance waterproofing addresses the comfort and usability of spaces — keeping a room dry, preventing dampness, protecting finishes. Structural waterproofing addresses the survival of the structure — keeping water and chlorides away from the concrete and reinforcing that carry the building. The two often overlap in a single system, but their purposes differ, and the consequences of failure differ accordingly. A failure of surface waterproofing produces discomfort and cosmetic damage; a failure of structural waterproofing produces corrosion, concrete deterioration, and, over time, loss of structural capacity. This distinction is why structural waterproofing justifies robust systems, careful detailing, and verification appropriate to the stakes.

Why Water Threatens Structure

The threat water poses to structure is specific and well understood. Reinforced concrete depends on the concrete’s alkalinity to maintain a passive protective layer on the embedded steel. Water — particularly water carrying chlorides from de-icing salts — penetrates the concrete and reaches the steel, and once chloride concentration at the reinforcing exceeds a critical threshold, the passive layer breaks down and corrosion begins.

Corroding steel expands to several times its original volume, generating internal stress that cracks and delaminates the surrounding concrete. Delaminated concrete spalls away, exposing more steel to attack, and section loss in the reinforcing progressively reduces the load-carrying capacity of the member. Water thus does not merely wet a structure; through this corrosion mechanism, it actively dismantles it. Structural waterproofing interrupts the process at its source by keeping water and chlorides out of the concrete in the first place.

Where Structural Waterproofing Is Needed

Structural waterproofing is required wherever load-bearing elements are exposed to water. The principal conditions include:

Below-grade structures. Foundation walls, base slabs, and elevator pits face continuous soil moisture and hydrostatic pressure, making below-grade waterproofing — positive-side, blindside, or underslab — a core structural protection.

Parking structures. Suspended slabs and ramps exposed to chloride-laden water require traffic coatings and joint systems to protect the structural concrete.

Podium decks. Buried membranes protect the structural slab beneath landscaped and trafficked podium surfaces over occupied space.

Building envelope transitions. Terraces, balconies, and roof-to-wall interfaces protect the structure at the junctions where water most readily enters.

In each case, the waterproofing is protecting a load-bearing element, which is what makes it structural.

Why Every Commercial Building Depends on It

No commercial building is exempt from the need for structural waterproofing, because every building has load-bearing elements exposed to water somewhere — below grade, on a parking level, at a podium, or at an envelope transition. The consequences of neglecting it are severe and cumulative: corrosion and concrete deterioration that reduce structural capacity, repair scopes that escalate from protective systems to full structural rehabilitation, operational disruption as deterioration advances, and diminished asset value and safety. Because the deterioration develops out of sight and compounds over time, the cost of protecting the structure is always a fraction of the cost of restoring it once water has been allowed to act. Structural waterproofing is, in effect, the insurance that preserves the building’s most valuable and least replaceable component — its structure.

Protecting Existing Structures

For existing buildings, structural waterproofing is managed through assessment and timely intervention. Regular condition evaluation of below-grade areas, parking levels, podiums, and envelope transitions identifies deterioration while it is still confined to protective systems rather than the structure. Where water has already reached structural concrete, remediation combines structural repair — removing deteriorated concrete, treating reinforcing, restoring the section — with renewed waterproofing to protect the repair. Injection systems can restore waterproofing continuity at active leaks in below-grade and concrete elements from the interior. The guiding principle is the same as in new construction: keep water away from the structure, and where it has intruded, restore both the structure and its protection.

Structural Waterproofing with Nusite Group

Nusite Group delivers structural waterproofing across the full range of load-bearing elements — below-grade, parking, podium, and envelope — on high-rise, mid-rise, institutional, and industrial buildings throughout the GTA and Southern Ontario, with field experience since 1990. As a fully bonded specialty contractor, licensed across Ontario and insured to $10 million in liability coverage, we protect structures in new construction and restore them in existing buildings, integrating waterproofing with concrete and structural repair so the load-bearing structure is preserved for its full service life.

Request a consultation or building assessment to protect the structure of your project or property.

Structural strengthening is the practice of restoring or increasing the load-carrying capacity of an existing building or structural element without replacing it. It becomes necessary when a structure must carry loads it was not originally designed for, when deterioration has reduced its capacity, or when changing code requirements or building uses demand greater strength. Rather than demolishing and rebuilding — often impractical and costly in occupied or constrained settings — engineers and specialty contractors can strengthen the existing structure using established methods matched to the condition and the goal. Understanding these methods, and when each applies, helps building owners and project teams evaluate options for extending the safe service life of a structure.

For property managers, engineers, and owners of commercial, institutional, and industrial buildings across the GTA and Southern Ontario, structural strengthening offers a means of addressing capacity and safety concerns while preserving the existing building.

When Structural Strengthening Is Needed

Several circumstances lead to a strengthening requirement. Deterioration — most commonly corrosion-driven section loss in reinforced concrete — reduces the capacity a structure was built with, and strengthening restores it. A change of use that increases loads, such as converting a space to heavier occupancy or installing new equipment, may exceed the original design capacity. Structural modifications, like creating new openings in walls or slabs, can require compensating reinforcement. Updated code requirements or seismic considerations may call for greater capacity than the original design provided. And design or construction deficiencies discovered in an existing structure may need correction. In each case, the goal is to bring the structure’s capacity up to what its current or intended use safely requires.

Assessment Comes First

No strengthening method should be selected before the structure is properly assessed. A qualified structural engineer must evaluate the existing condition, determine the current capacity, identify the cause of any deficiency, and define the required capacity for the intended use. This assessment establishes whether the issue is deterioration to be repaired, a capacity shortfall to be addressed, or both, and it governs which strengthening method is appropriate. Strengthening applied without this understanding risks addressing a symptom while leaving the underlying cause — such as ongoing corrosion — unresolved. Where deterioration is the cause, repair of the damaged concrete and reinforcing typically precedes or accompanies strengthening.

Section Enlargement

Section enlargement increases the capacity of a concrete member — a beam, column, or slab — by adding reinforced concrete to its cross-section. Additional reinforcing steel is placed around or alongside the existing member and encased in new concrete that bonds to the original, increasing both the concrete area and the steel available to carry load.

Where it applies. Section enlargement suits situations requiring a substantial increase in capacity, particularly for columns and beams, and it simultaneously addresses deteriorated concrete by encasing the member in sound new material. Its trade-off is added size and weight, which must be accommodated in the design and which may affect clearances and the loads on supporting elements.

External Bonded Reinforcement — Steel

Externally bonded steel plates or sections can be attached to concrete members to supplement their capacity. Steel plates bonded and anchored to the tension face of a beam, or steel elements added to a member, increase its load-carrying capacity without the bulk of full section enlargement.

Where it applies. Bonded steel is used where a moderate capacity increase is needed with limited added dimension. Its considerations include the weight of the steel, the need for corrosion protection of the added elements, and the quality of the bond and anchorage to the existing concrete.

Fibre-Reinforced Polymer (FRP) Systems

Fibre-reinforced polymer systems have become a widely used strengthening method. FRP consists of high-strength carbon or glass fibres in a polymer matrix, applied as fabrics or plates bonded to the surface of concrete members. Despite being thin and light, FRP has very high tensile strength, allowing it to add significant capacity with minimal added dimension or weight.

Where it applies. FRP suits flexural and shear strengthening of beams and slabs, confinement of columns to increase their capacity and ductility, and situations where speed of installation, minimal added weight, and limited disruption are priorities. Because the systems are thin, they preserve clearances and are well suited to occupied buildings. Their performance depends on proper surface preparation, bonding, and detailing, and on protection where fire or environmental exposure is a consideration.

External Post-Tensioning

External post-tensioning strengthens a member by adding tensioned cables or bars outside the original section, applying compensating forces that increase its load capacity and can correct deflection. The tendons are anchored to the structure and tensioned to introduce forces that counteract the applied loads.

Where it applies. External post-tensioning is effective for strengthening beams and slabs that require increased capacity or deflection correction, and it can be adjusted or replaced over time. It requires careful engineering of the anchorage and force distribution, and protection of the external tendons.

Supplemental and Ancillary Methods

Beyond these primary methods, strengthening may involve adding supplemental structural members to redistribute loads, jacketing columns for confinement and capacity, or combining methods where a single approach is insufficient. The choice among them depends on the capacity required, the type of member, access and disruption constraints, and the condition of the existing structure — which is why the engineer’s assessment is central to selecting the right approach.

Strengthening and Repair Work Together

Structural strengthening is frequently paired with concrete rehabilitation, because the deterioration that reduces capacity must be addressed for strengthening to be effective and durable. Applying a strengthening system over corroding reinforcing or delaminated concrete without first removing the contamination and restoring the section leaves the underlying deterioration to continue beneath the new system. The durable outcome comes from repairing the structure — removing deteriorated concrete, treating reinforcing, restoring the section — and then strengthening and protecting it as a coordinated scope. This integration of repair, strengthening, and protection is what restores both the capacity and the service life of the structure.

Structural Strengthening with Nusite Group

Nusite Group performs structural strengthening and the concrete rehabilitation that accompanies it on commercial, institutional, and industrial buildings across the GTA and Southern Ontario, with field experience since 1990. As a fully bonded specialty contractor, licensed across Ontario and insured to $10 million in liability coverage, we work with structural engineers to execute strengthening methods matched to the structure and its required capacity, integrating repair and protection so the strengthened structure performs safely for its full service life.

Request a consultation to discuss structural strengthening options for your building.

Concrete surface protection systems are treatments applied to concrete to shield it from the water, chlorides, chemicals, and abrasion that cause deterioration. They range from penetrating sealers that work within the concrete to film-forming coatings and membranes that create a barrier on the surface, and their common purpose is preventative: to keep aggressive agents out of the concrete before they can reach the reinforcing steel and begin the corrosion cycle that damages structures. For commercial properties, surface protection is among the most cost-effective ways to extend the service life of concrete, because it addresses deterioration at the earliest and least expensive point — prevention rather than repair. Understanding the available systems and how to match them to conditions allows property teams to protect concrete assets deliberately rather than waiting for damage to force intervention.

This matters to property managers, facility managers, and owners of commercial, institutional, and industrial buildings across the GTA and Southern Ontario, where concrete faces sustained chloride and freeze-thaw exposure.

Why Concrete Needs Surface Protection

Concrete is durable but not impervious. Its pore structure allows water, dissolved chlorides, and chemicals to penetrate, and it inevitably develops cracks that provide direct pathways to the interior. Once these agents reach the embedded reinforcing steel — particularly chlorides from de-icing salts — they initiate corrosion, which expands, cracks, and delaminates the concrete and progressively reduces structural capacity. Freeze-thaw cycling adds further stress as absorbed water expands on freezing. Surface protection systems address these mechanisms at the surface, reducing or preventing the ingress of the agents that drive deterioration and thereby extending the time before repair becomes necessary. Applied to sound concrete, they are a preventative investment; the alternative is to allow deterioration to proceed and pay for rehabilitation later.

Penetrating Sealers

Penetrating sealers soak into the concrete rather than forming a film on the surface. The most common commercial type, silane and siloxane-based water repellents, line the pores of the concrete to make them hydrophobic, repelling water and the chlorides it carries while allowing the concrete to breathe — that is, to release water vapour.

Where they apply. Penetrating sealers suit exposed concrete surfaces where water and chloride repellency is needed without changing the appearance or creating a wearing surface — parking areas, plazas, facades, and exposed structural concrete. Because they work within the concrete, they do not wear off underfoot as a film would, though they are periodically renewed. They do not bridge cracks, so they are best suited to sound concrete and are often combined with crack treatment.

Film-Forming Coatings

Film-forming coatings create a protective layer on the concrete surface. These include a range of chemistries — epoxies, polyurethanes, acrylics, and others — selected for the exposure and performance required. Coatings provide a barrier against water, chlorides, and chemicals, and depending on the system, resistance to abrasion, UV exposure, and specific chemical agents.

Where they apply. Film-forming coatings suit surfaces requiring a robust barrier and, in many cases, chemical or abrasion resistance — industrial floors, mechanical and process areas, containment areas, and surfaces exposed to chemical spillage. Coating selection is driven by the specific exposure: UV-stable chemistries for exposed surfaces, chemically resistant systems for process environments, and abrasion-resistant systems for trafficked or high-wear areas. Because coatings form a film, surface preparation and moisture control are critical to adhesion, and the film wears over time and requires renewal.

Crystalline Treatments

Crystalline systems react with moisture and the constituents of concrete to form insoluble crystals within the pore structure, reducing the concrete’s permeability from within. They can be applied as surface treatments or incorporated as admixtures in new concrete, and they offer a degree of self-sealing of minor cracks as the crystals form in the presence of water.

Where they apply. Crystalline treatments suit structures where reducing permeability and providing a degree of self-sealing is valuable, including below-grade and water-retaining structures. They are frequently used in combination with other systems as part of a redundant protection strategy rather than as a standalone measure.

Traffic-Bearing Membrane Systems

Where a protected surface must also bear traffic — parking decks, ramps, and podium surfaces — traffic coating systems combine waterproofing with a wear-resistant surface. These are a specialized category of surface protection engineered for the combination of water exclusion and traffic loading, and they are the appropriate protection where the surface carries vehicles or significant pedestrian traffic over structural concrete.

Selecting the Right Protection System

Choosing a surface protection system follows from the conditions the concrete faces:

Exposure. The primary threat — water, chlorides, chemicals, abrasion, UV, or a combination — determines the class of system required.

Traffic. Whether the surface bears vehicle or pedestrian traffic dictates whether a traffic-bearing system is needed rather than a sealer or thin coating.

Appearance and breathability. Where the natural concrete appearance is to be preserved or vapour transmission is important, penetrating sealers may be preferred over film-forming coatings.

Substrate condition. Protection systems perform on sound concrete; deteriorated concrete must be repaired first, as no surface treatment substitutes for structural repair.

Service life and renewal. Different systems have different service lives and renewal requirements, which should be weighed over the life of the asset rather than at installation alone.

Protection as Part of a Maintenance Strategy

Surface protection delivers the most value as part of a planned maintenance strategy rather than a one-time application. Because protective systems have finite service lives and because their purpose is to prevent deterioration before it begins, they should be renewed on a planned cycle informed by periodic condition assessment. Protecting sound concrete, monitoring its condition, and renewing protection before it lapses keeps a structure on the low-cost, preventative side of the deterioration curve. Where assessment reveals that deterioration has already begun, the strategy shifts to repair followed by protection — restoring the concrete and then shielding it from further attack.

Concrete Surface Protection with Nusite Group

Nusite Group applies concrete surface protection systems — penetrating sealers, film-forming coatings, crystalline treatments, and traffic-bearing membranes — on commercial, institutional, and industrial properties across the GTA and Southern Ontario, with field experience since 1990. As a fully bonded specialty contractor, licensed across Ontario and insured to $10 million in liability coverage, we match protection systems to exposure and substrate condition, integrating them with concrete repair where structures require restoration before protection.

Request a consultation to develop a surface protection strategy for your concrete assets.


Injection waterproofing is not a single technique but a family of methods that use different materials, each with distinct properties and purposes. Polymer rubber gel, polyurethane, and epoxy are among the most common injection materials, and they are not interchangeable — the right choice depends on the structure, the movement it undergoes, the water conditions, and what the repair is meant to achieve. Selecting the wrong material is a frequent cause of injection repairs that fail prematurely. Understanding how these materials differ helps commercial project teams, property managers, and consultants recognize why material selection matters and why it should follow from the conditions rather than habit.

This is relevant to anyone specifying or evaluating injection repairs on commercial and institutional structures across the GTA and Southern Ontario.

Why Injection Material Selection Matters

An injection material is not simply a filler pumped into a gap. It must perform a specific job under specific conditions — sealing against water, accommodating movement, bonding or expanding as required, and doing so in a damp or actively leaking environment. Different materials are engineered for different combinations of these demands. A material chosen for structural bonding behaves very differently from one chosen for flexible sealing, and applying the wrong one to a given condition produces a repair that may crack, debond, or fail to seal. Because the material is injected into a location that is difficult or impossible to access again, getting the selection right the first time is essential.

Polyurethane Injection

Polyurethane is one of the most widely used injection materials for water leak repair. Polyurethane resins react with water and cure to seal cracks, joints, and voids, and different formulations behave differently: some expand significantly on contact with water to fill and seal a void, while others cure to a more flexible or more rigid state depending on the product.

Where it applies. Polyurethane injection is commonly used to stop active water leakage at cracks, cold joints, and penetrations, including in wet conditions. Water-reactive expanding formulations are well suited to sealing actively leaking cracks where the material’s expansion helps fill the void and stop the flow. The specific formulation must be matched to the condition, since expansion behaviour, flexibility, and cure characteristics vary considerably across products.

Epoxy Injection

Epoxy injection serves a fundamentally different purpose from most water-sealing injection. Epoxy resins are high-strength, rigid materials that bond to concrete and are used to structurally re-bond cracks — restoring the concrete’s structural continuity across the crack rather than simply sealing it against water.

Where it applies. Epoxy injection is appropriate where the objective is structural repair of cracked concrete, restoring load transfer across a crack in a sound, dry, and stable condition. Because cured epoxy is rigid, it is not suited to cracks or joints that continue to move — a rigid repair in a moving crack will simply crack again adjacent to the repair. Epoxy is therefore a structural tool first, and its use is governed by whether the crack is dormant and whether structural re-bonding is the goal.

Polymer Rubber Gel Injection

Polymer rubber gel represents another distinct category, engineered specifically for restoring waterproofing rather than sealing an individual crack or structurally bonding concrete. GTI-1000, for example, is a single-component injectable polymer rubber gel manufactured for repairing water leaks and restoring damaged waterproofing membrane systems. Its defining characteristic is that it remains highly flexible after installation, allowing it to accommodate vibration and continued structural movement rather than hardening into a rigid mass. It is also designed to perform in damp conditions and active water leakage.

Where it applies. What distinguishes polymer rubber gel in practice is that it can be injected through the structure toward the affected waterproofing layer behind or beneath it, restoring waterproofing continuity around the leak pathway rather than treating only the visible interior surface. This makes it particularly useful for restoring failed below-grade waterproofing membranes and for conditions involving ongoing movement, where a flexible material is essential. It is well suited to the difficult commercial waterproofing conditions — below-grade walls and slabs, joints, penetrations, plaza and podium assemblies — where direct exterior access to the original membrane is limited.

Polymer Gel Is Not Conventional Crack Injection

It is worth drawing out a distinction that is easy to blur. Conventional crack injection is often understood as filling or sealing an individual crack in concrete — the material goes into the crack to stop water passing through that specific defect. Polymer rubber gel injection can be used differently: rather than only filling the visible crack, it can be delivered through the structure to reach the affected waterproofing area beyond the interior surface.

This distinction matters because the location where water becomes visible inside a building is often not where it first penetrated the waterproofing. Water migrates along joints, interfaces, membranes, and cracks before appearing, so a repair that seals only the visible crack may miss the actual failure entirely. A material and method capable of reaching the compromised waterproofing behind the structure addresses the source rather than the symptom — which is a different objective from conventional crack sealing, even though both are delivered by injection.

How the Right Material Is Selected

Choosing among these materials is a technical decision driven by the conditions and the objective of the repair. The key factors include the goal of the repair — sealing against water, structurally re-bonding a crack, or restoring a failed waterproofing membrane; whether the crack or joint is dormant or continues to move, which governs whether a rigid or flexible material is appropriate; the water conditions, including whether the area is dry, damp, or actively leaking; the structure and substrate; and whether the failure is a discrete crack or a compromised waterproofing assembly behind the structure. No single material is best for all conditions — the right choice is the one matched to the specific situation.

This is why an experienced contractor assesses the structure, the water intrusion, and the movement conditions before selecting an injection material. The same visible leak might call for polyurethane, epoxy, polymer gel, or a different approach altogether, depending on what lies behind it.

Diagnosis Before Material

The common thread across all injection materials is that the repair depends first on correct diagnosis. Establishing where and why the waterproofing or concrete has failed — and how water is moving through the structure — determines both which material is appropriate and where it must be injected. The most suitable material, injected at the wrong location or chosen for the wrong condition, will not deliver a lasting repair. Assessment comes first; material selection follows from it.

Injection Waterproofing Expertise with Nusite Group

Nusite Group provides commercial injection waterproofing using the range of injection systems suited to different conditions, on commercial, institutional, and infrastructure projects across the GTA and Southern Ontario, with field experience since 1990. As a fully bonded specialty contractor, licensed across Ontario and insured to $10 million in liability coverage, we assess each condition and select the injection material and method matched to the structure, the movement, the water conditions, and the repair objective.

Request an assessment to determine the right injection approach for your structure.

When below-grade waterproofing fails and water begins entering a structure, the instinctive assumption is that the entire waterproofing system must be dug up and replaced. Often, it does not. Where a failure is localized — at a joint, a penetration, a crack, or a discrete area of membrane — the affected waterproofing can frequently be restored in place, from within the structure, without exposing and replacing the whole assembly. For commercial and institutional buildings across the GTA and Southern Ontario, where full exterior replacement can mean excavating through parking, plazas, or landscaping at enormous cost and disruption, targeted restoration is often the more sensible path. Understanding when restoration is possible — and when replacement genuinely is required — allows building owners to match the response to the actual problem.

This matters to property managers, facility managers, and project teams weighing how to address water intrusion in an existing below-grade structure.

Why Full Replacement Is So Costly

Replacing below-grade waterproofing by conventional means requires accessing the exterior face of the structure — which, on an existing building, is buried. Reaching it means excavating down alongside the foundation, potentially through parking surfaces, ramps, hardscape, landscaping, or up against adjacent structures, then removing the failed membrane, installing a new one, and reinstating everything that was disturbed. On constrained urban sites, the exterior may not be accessible at all where the structure extends to the property line or abuts a neighbour.

The cost of this process is driven far more by the excavation and reinstatement than by the waterproofing itself. Exposing an entire buried assembly to address what may be a localized failure is often disproportionate — and the disruption to a functioning building can be as significant as the direct cost. This is the central reason targeted restoration, where appropriate, is so valuable: it addresses the failure without incurring the full expense and disruption of replacement.

When Restoration in Place Is Possible

Targeted restoration is suited to failures that are localized rather than systemic. Many below-grade leaks originate at discrete, identifiable points — a construction or expansion joint, a pipe or service penetration, a concrete crack, a precast joint, or a limited area of compromised membrane. Where the failure is confined in this way, and the source can be accurately identified, the affected area can often be restored without touching the sound waterproofing around it.

The most common method for restoring waterproofing in place is injection. Rather than exposing the exterior, controlled access points are drilled through the structure toward the affected waterproofing area, and a waterproofing material is injected to restore continuity around the leak. Because the work is performed from within, it avoids excavation entirely while still addressing the failure at its actual location behind or beneath the structure.

How Injection Restores Waterproofing

Injection restoration reaches the failed waterproofing from inside the structure. After the water intrusion and existing construction are assessed, access holes are drilled toward the affected area, injection packers are installed, and a waterproofing material is injected under controlled pressure to establish coverage around the compromised waterproofing. Once continuity is restored, the access points are sealed.

Systems such as GTI-1000 injection waterproofing are designed specifically for restoring damaged waterproofing membrane systems in this way. The injectable polymer rubber gel remains flexible after installation, so it accommodates ongoing structural movement, and it is formulated to perform in damp conditions and active leakage. Critically, it can be injected through the structure toward the affected waterproofing layer, restoring the barrier where it failed rather than merely sealing the interior surface where water appears. This ability to target the compromised waterproofing behind the structure is what makes in-place restoration a genuine alternative to replacement for many failures.

The Advantages of Targeted Restoration

Where conditions suit it, restoring waterproofing in place offers clear benefits over full replacement. It reduces or eliminates excavation, avoiding the need to expose large sections of the buried assembly. It reduces operational disruption, sparing parking areas, occupied spaces, hardscape, and site operations from major construction. It provides access to waterproofing conditions that would be difficult or costly to reach from outside. And it allows the repair to be focused precisely on the areas that have failed, rather than replacing sound waterproofing along with the failed portion. For an operating building, these advantages often make restoration not just cheaper but far less disruptive than replacement.

When Full Replacement Is Still the Right Answer

Targeted restoration is not always the correct choice, and recognizing its limits is part of using it responsibly. Where a waterproofing system has failed comprehensively — deteriorated across a large area rather than at discrete points — repeated localized repairs may be a false economy, and full replacement of the assembly may be more durable and more cost-effective over the long term. Where the exterior is readily accessible and the assembly is at the end of its service life, replacement from the positive side may be the sounder investment. And where the failure cannot be accurately localized, or the structure and substrate conditions are unsuitable for injection, restoration in place may not deliver a lasting result.

The decision between restoration and replacement should therefore rest on the nature and extent of the failure, the accessibility of the structure, its condition and remaining service life, and the long-term performance required — not on a blanket preference for either approach.

Assessment Determines the Right Path

Choosing correctly between targeted restoration and full replacement depends entirely on an accurate understanding of the failure. This means establishing the source and extent of the water intrusion, the configuration and condition of the existing waterproofing, and how water is migrating through the structure — since a leak that appears localized inside may reflect a more widespread failure, or vice versa. A proper assessment distinguishes a discrete, restorable failure from a systemic one, and it identifies the actual location of the failure so that any restoration is directed where it will work. Without this diagnosis, both approaches risk being misapplied — restoration aimed at the wrong location, or replacement of an assembly that only needed targeted repair.

Restoring Below-Grade Waterproofing with Nusite Group

Nusite Group restores and replaces below-grade waterproofing on commercial, institutional, and infrastructure structures across the GTA and Southern Ontario, with field experience since 1990. As a fully bonded specialty contractor, licensed across Ontario and insured to $10 million in liability coverage, we assess each failure and recommend the approach that fits it — targeted in-place restoration where appropriate, full replacement where the condition requires it.

Request an assessment to determine whether your below-grade waterproofing can be restored in place.

Traffic coatings protect reinforced concrete by keeping chloride-laden water out of the concrete matrix, which interrupts the corrosion process that destroys parking structures and elevated decks from within. The coating serves as a continuous, flexible, wear-resistant barrier over the trafficked surface — but its most important function is invisible: it prevents the chemistry that turns sound concrete into a rehabilitation project. Understanding that chemistry explains why traffic coatings are a structural protection measure rather than a surface finish, and why their timely renewal is one of the highest-return decisions a property manager can make.

How Reinforced Concrete Protects Itself — Until It Doesn’t

Reinforced concrete is engineered so that concrete and steel work together: concrete carries compression, embedded steel carries tension. Concrete also protects the steel chemically. Fresh concrete is highly alkaline, with a pore-water pH near 13, and in that environment a microscopic passive oxide layer forms on the reinforcing steel and prevents it from corroding. As long as that alkaline environment and the passive layer remain intact, the steel is stable for the life of the structure.

Two things destroy this protection: chloride contamination and carbonation. In parking structures and exposed decks across Southern Ontario, chlorides are by far the dominant threat.

The Chloride Corrosion Mechanism

The deterioration sequence is consistent and well documented:

Chloride ingress. De-icing salts carried into structures on vehicles dissolve in meltwater. That salt-laden water penetrates the concrete through pores, hairline cracks, joints, and any breach in the surface, migrating toward the reinforcing steel.

Threshold breach. Chlorides accumulate at the steel over successive winters. Once the concentration reaches a critical threshold — commonly cited at approximately 0.2 percent chloride by weight of cement — the passive layer breaks down locally, even though the surrounding concrete remains alkaline.

Corrosion initiation. With the passive layer compromised, corrosion cells form on the steel. This is an electrochemical process: anodic and cathodic regions develop along the bar, and in the presence of moisture and oxygen, the steel oxidizes.

Expansion and cracking. Corrosion products occupy several times the volume of the original steel — by common estimates, up to six times. This expansion generates tensile stress in the surrounding concrete, which has little tensile capacity. The concrete cracks along the line of the bar and eventually delaminates, forming a plane of separation between the cover concrete and the substrate.

Spalling and acceleration. Delaminated concrete detaches as spalls, exposing the reinforcing directly to water and oxygen. With no cover remaining, corrosion accelerates, section loss reduces structural capacity, and deterioration spreads to adjacent reinforcing.

Critically, this entire sequence can be well advanced before it is visible. Delamination develops beneath an intact surface and is detectable only by sounding or testing until the first spall appears — by which point chloride contamination is typically widespread.

How Traffic Coatings Interrupt the Cycle

A traffic coating attacks the first and most preventable step in the sequence: chloride ingress. By forming a continuous impermeable membrane bonded to the concrete surface, it prevents salt-laden water from ever entering the matrix. If chlorides cannot reach the steel, the threshold is never breached, the passive layer remains intact, and corrosion does not initiate.

Several system characteristics make this effective in practice:

Continuity. The coating is seamless and detailed up walls, columns, and into drains, so there is no interruption where water could bypass the barrier.

Crack-bridging. Concrete cracks are inevitable under thermal and live loading. The elastomeric base coat is engineered to span hairline cracks that develop beneath it without rupturing, maintaining the barrier over a moving substrate — something a rigid sealer cannot do.

Wear resistance. The aggregate-filled wear course and top coat absorb tire abrasion and loading so that the waterproofing base coat beneath is not worn through. The sacrificial top layer is what degrades over time, which is why recoating before the wear course is breached preserves the underlying protection.

Chemical and UV resistance. Aliphatic top coats resist ultraviolet degradation on exposed decks, and system chemistry resists the salts and automotive fluids present in parking environments.

Protection Depends on Timing

A traffic coating only protects concrete that is not yet contaminated. Applied to sound concrete, it excludes chlorides indefinitely as long as the system is maintained. Applied over concrete that already contains chlorides at the steel, it cannot reverse corrosion already underway — trapped moisture and existing contamination continue the process beneath the coating.

This is why coating decisions are time-sensitive. The value of a traffic coating is highest on new or recently rehabilitated concrete and diminishes as contamination accumulates. Where testing reveals existing chloride contamination and active corrosion, the concrete must be rehabilitated first — contaminated material removed, steel treated, section restored — before a coating is applied to protect the repair and the surrounding sound concrete.

The Economic Logic of Protection

The cost relationship is stark and consistent across the industry. Installing or renewing a traffic coating is a surface operation measured in dollars per square metre. The concrete rehabilitation that becomes necessary once chlorides reach the steel — removal, reinforcing repair, structural restoration, then coating — is a multiple of that cost, before accounting for lost parking revenue and operational disruption. Traffic coatings are, in effect, an inexpensive insurance against a far larger structural liability.

For property and facility managers, the practical implication is to treat coatings as renewable protective components on a planned replacement cycle, verified by periodic condition assessment, rather than as finishes maintained only when they look worn.

Traffic Coating Protection with Nusite Group

Nusite Group has protected reinforced concrete structures with traffic coating systems across the GTA and Southern Ontario since 1990, delivering coatings alongside concrete rehabilitation and expansion joint work as integrated programs. As a fully bonded specialty contractor, licensed across Ontario and insured to $10 million in liability coverage, we assess concrete condition before coating so that the protective system is applied where it will perform — and paired with rehabilitation where the structure requires it first.

Request a technical assessment to determine the right protection strategy for your structure.

Traffic coating systems are specified by location and exposure, not as a single uniform product applied across an entire structure. A parking garage, its ramps, and a podium deck each impose different demands — traffic volume, turning forces, loading, drainage, and whether pedestrians or vehicles use the surface — and a coating that is correct for a quiet parking stall is underbuilt for a ramp and overbuilt for a pedestrian terrace. Understanding how systems are matched to these zones is what separates a coating program that lasts its full service life from one that fails prematurely in the areas that were specified generically.

This distinction matters to general contractors pricing a scope, to consultants writing specifications, and to property managers planning renewal across the GTA and Southern Ontario.

Vehicular vs. Pedestrian Systems

Traffic coatings divide into two broad classes. Vehicular systems are built to resist tire abrasion, point loading, and turning forces, using a heavier aggregate-filled wear course and greater overall film thickness. Pedestrian systems are thinner, with lighter aggregate for slip resistance, and prioritize appearance and comfort underfoot on terraces, balconies, and walkways. Applying a pedestrian system in a vehicular zone guarantees early wear-through; applying a full vehicular build-up on a quiet terrace wastes cost and can feel unnecessarily coarse. Correct classification by use is the first specification decision.

Coating Zones Within a Parking Structure

A single parking structure contains several distinct exposure zones, each warranting its own treatment.

Parking stalls and low-traffic bays. Vehicles are stationary most of the time and movement is limited. A standard vehicular system provides ample durability here, and this zone typically represents the largest coated area in the structure.

Drive aisles. Continuous vehicle movement increases abrasion. Drive aisles warrant a robust vehicular system, often with an enhanced wear course relative to the stalls they serve.

Ramps and turning areas. These are the most aggressive zones in any garage. Vehicles apply torque while accelerating, braking, and turning, concentrating shear on the coating surface. Ramps require the heaviest-duty build-up — increased film thickness, higher aggregate density, and sometimes specialized high-durability chemistry — along with attention to slip resistance on the incline.

Entry and transition zones. Where vehicles enter from outside, they deposit the most salt, water, and grit. These areas combine heavy wear with maximum chloride exposure and benefit from durable systems and reliable drainage.

Suspended vs. slab-on-grade levels. Suspended slabs with occupied or structural space below require full waterproofing coatings. Slab-on-grade levels, with no space beneath to protect, are often treated with penetrating sealers or left uncoated, since the waterproofing function is not needed.

toronto parking garage repairs and waterproofing

Ramps: The Zone That Fails First

Ramps deserve particular attention because they concentrate every wear mechanism at once. The incline itself adds gravitational load to braking and acceleration forces, tires scuff rather than roll cleanly through the transition curves at the top and bottom, and water sheds down the ramp carrying grit that acts as an abrasive. It is common to see a garage where the flat areas remain sound while the ramps are worn through to concrete. Specifying ramps as a distinct, upgraded zone — rather than extending the flat-area system onto them — is one of the most consequential decisions in a coating program, and one of the most frequently overlooked.

Podium Decks: Waterproofing First, Traffic Second

Podium decks introduce considerations that interior parking levels do not. Where a podium carries vehicle or pedestrian traffic directly on an exposed wearing surface, the traffic coating is also the exposed waterproofing over occupied space below — often a more demanding role than in a covered garage. Exposed podium coatings face full weather exposure, ultraviolet degradation, standing water, and the widest thermal swings in the structure, which places a premium on UV-stable aliphatic top coats and high-elongation base coats capable of bridging the larger cracks that thermal movement produces.

Where a podium is finished with pavers, planting, or a topping slab rather than an exposed coating, the waterproofing shifts to a buried membrane assembly beneath the overburden, and traffic coatings apply only to the exposed drive or walk surfaces. Many podiums combine both conditions, making the transition detail between the exposed coating and the buried membrane a critical point of coordination.

Details That Govern Performance Across All Zones

Regardless of zone, certain details determine whether a coating performs. Terminations at walls, columns, and curbs must be sealed and, where appropriate, mechanically anchored in a reglet. Drain surrounds must be detailed so water enters the drain rather than tracking beneath the coating. Cracks and joints must be treated — routed, filled, or detailed with reinforcing fabric — before the field coating is applied. And expansion joints must be handled as dedicated systems tied into the coating, not simply coated over, since coating alone cannot accommodate structural movement of that magnitude.

Matching Chemistry to Conditions

System chemistry is selected against the zone and the project constraints. Polyurethane systems suit the majority of vehicular and pedestrian applications in Ontario’s climate. Fast-cure chemistries such as polyurea or methyl methacrylate are chosen where return-to-service windows are tight or where cold-weather or low-temperature installation is required, since they cure far faster and, in the case of MMA, at lower temperatures than standard urethanes. Epoxy-urethane hybrids serve zones with chemical exposure or concentrated point loading, such as loading areas. The right choice balances durability, cure time, installation season, and cost against the demands of the specific zone.

Zone-Based Specification with Nusite Group

Nusite Group specifies and installs traffic coating systems by exposure zone on parking garages, ramps, and podium decks across the GTA and Southern Ontario, drawing on field experience since 1990. As a fully bonded specialty contractor, licensed across Ontario and insured to $10 million in liability coverage, we deliver traffic coatings alongside concrete rehabilitation and expansion joint systems so that every zone — from quiet stalls to heavily loaded ramps and exposed podium surfaces — receives the build-up its service conditions require.

Request a consultation to develop a zone-based coating specification for your structure.